

Full overlay cabinets are defined as a cabinet door style where the doors and drawer fronts cover nearly the entire face frame, leaving gaps as small as 1/8 inch between adjacent doors. That near-total coverage is what creates the clean, continuous surface that defines modern kitchen design. If you are planning a kitchen renovation or a cabinet refacing project, understanding how full overlay works will directly affect your measurements, your hardware choices, and your final result. This guide covers everything from accurate door sizing to installation pitfalls, so you can make a confident decision before ordering a single door.
What are full overlay cabinets and how do they differ?
Full overlay is the dominant style in contemporary and transitional kitchen design. The doors and drawer fronts cover nearly all of the face frame, so very little of the cabinet’s structural frame shows when the doors are closed. The result is a flat, uniform surface across the entire run of cabinetry.
The industry standard overlay measurement for this style is approximately 1-1/4 inches per side, compared to roughly 1/2 inch for partial overlay and zero for inset cabinetry. That difference in coverage is what separates the three styles visually and functionally. Inset doors sit flush inside the frame opening, while partial overlay doors cover only part of the frame, leaving a visible border around each door. Full overlay eliminates most of that border.
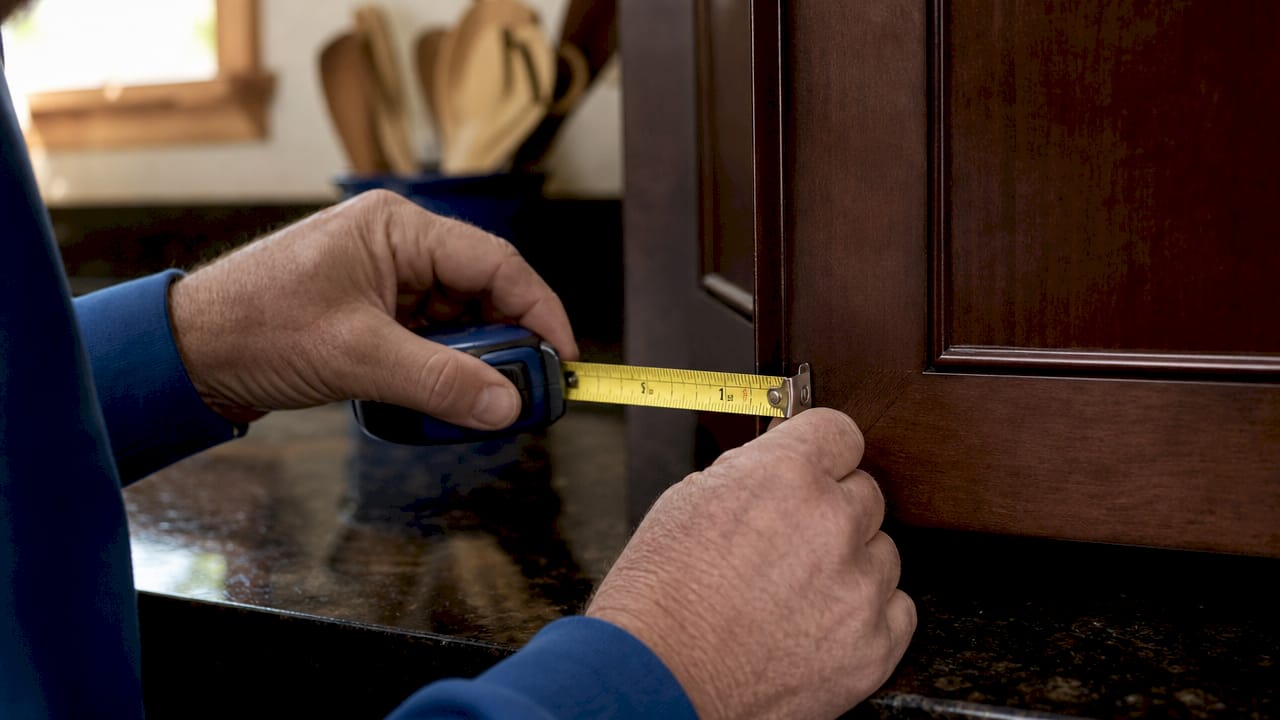
Choosing the right style before you order matters more than most homeowners realize. Overlay style determines door size, hinge placement, and hardware selection, so changing your mind after ordering creates costly rework. Locking in your overlay decision early is one of the most practical cabinet installation tips you can follow.
How do you measure full overlay cabinet doors accurately?
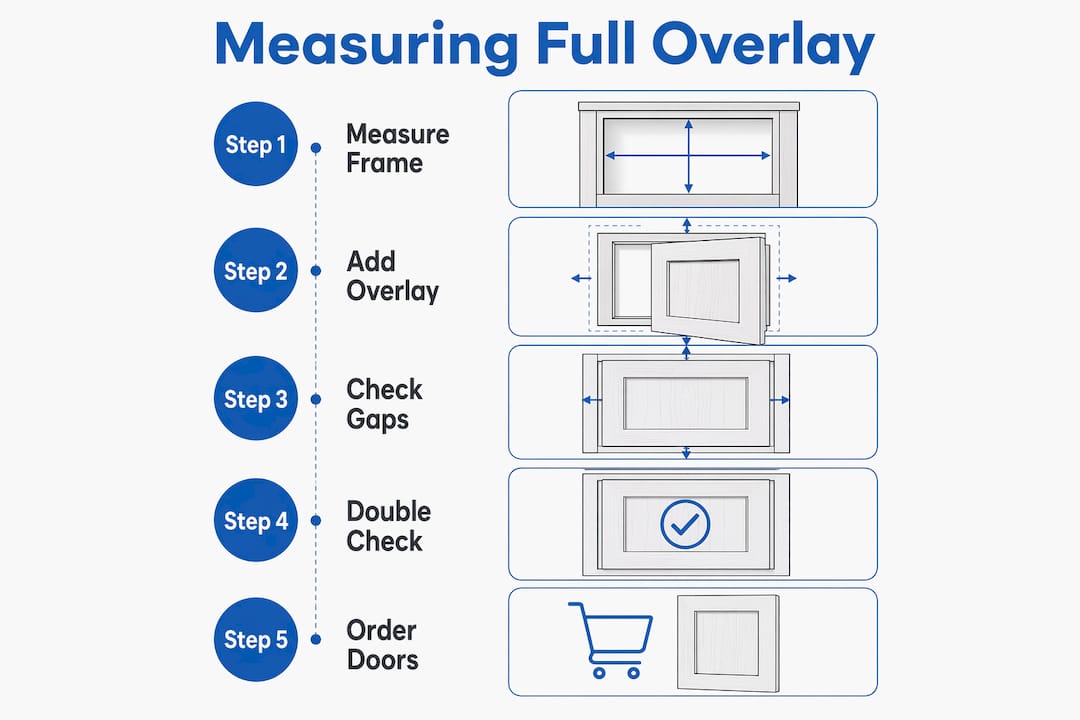
Accurate measurement is the single most critical step in a full overlay project. Because the gaps between doors are so narrow, even a small error in sizing creates a visible misalignment across an entire wall of cabinets.
Follow these steps to measure correctly:
- Measure the cabinet box, not the opening. Start from the outer edges of the face frame on each side of the opening. The door needs to cover the frame, not just fill the hole.
- Add the standard overlay on each exposed side. The standard overlap is 1/2 to 1 inch on all exposed sides. For a single door on a 15-inch-wide cabinet, you would add overlay to the left and right sides of the frame.
- Account for shared edges between adjacent doors. Where two doors meet at a center stile, each door typically gets a 1/4-inch overlay on that shared edge, leaving a 1/8-inch gap between the two closed doors.
- Factor in hinge clearance. Concealed European-style hinges require specific boring locations based on door thickness and overlay depth. Confirm the hinge manufacturer’s specifications before finalizing door dimensions.
- Verify measurements across the full run. Measure every opening individually. Cabinet boxes in older homes are rarely identical in width, even when they appear to be.
Pro Tip: Measure each cabinet opening at least twice, once at the top and once at the bottom of the frame. Frames that are slightly out of square will give you different numbers, and you need to account for the larger dimension.
Drawer fronts follow the same logic. Measure the drawer box opening in the face frame, then add the overlay on all four sides. For custom drawer front sizing, the same 1/2-to-1-inch overlay rule applies, adjusted for any shared edges with adjacent doors or drawers below.
Why do homeowners choose full overlay for kitchen design?
The visual case for this style is straightforward. Full overlay creates a unified kitchen aesthetic that reduces visual clutter and makes smaller kitchens feel larger. When the face frame nearly disappears behind the doors, the eye reads the cabinet run as one continuous surface rather than a series of individual boxes.
The practical benefits are equally real:
- Easier cleaning. Fewer exposed ledges and crevices mean less grease and dust accumulation between doors.
- Wider door and drawer openings. Because the door covers the frame rather than stopping at the frame edge, the actual opening width is slightly larger than with partial overlay, giving you better access to cabinet contents.
- Design flexibility. The style works across contemporary cabinet door styles, from flat-panel Shaker to high-gloss slab, making it compatible with modern, transitional, and even some traditional kitchens.
- Color and material impact. Because so little frame shows, your door material and finish dominate the visual. This is why full overlay is favored for bold colors, wood grains, and textured finishes.
Full overlay cabinets are particularly effective in smaller kitchens. The reduction in visual fragmentation lets colors and materials read clearly across the space, rather than being broken up by visible frame lines. If your kitchen feels choppy or dated, switching to this style during a refacing project can produce a dramatic change without touching the cabinet boxes themselves.
What installation details make or break full overlay cabinets?
Full overlay is an unforgiving style that exposes every flaw in cabinet alignment. The narrow 1/8-inch gaps between doors act like a ruler across your wall. If one cabinet box sits even slightly out of level or plumb, the gap between its door and the neighboring door will be visibly uneven.
Key installation requirements include:
- Level and plumb cabinet boxes. Every box must be shimmed and secured to the wall before doors are hung. Post-install shimming is far more difficult once doors are in place.
- Concealed soft-close hinges. Concealed hinges are the industry standard for this style. They provide up/down, left/right, and in/out adjustment, which is the only practical way to fine-tune gap consistency after installation. Exposed hinges are not compatible with the look.
- Quality hardware is not optional. Because the door edges are almost entirely covered by adjacent doors or the cabinet frame, knobs or pulls are necessary for practical access. The door edge offers almost no grip. Hardware also becomes a major design element since it sits prominently against the flat door surface.
- Humidity and wall variation. Homes with uneven walls or significant seasonal humidity changes present real challenges. Wood doors expand and contract, and a gap that looks perfect in winter may tighten in summer. Choosing stable materials like MDF or thermofoil-wrapped doors reduces this risk.
Pro Tip: Before hanging a single door, use a long straightedge or laser level across the full run of cabinet boxes. Any box that is out of alignment by more than 1/16 inch will show up in the finished door gaps. Fix it at the box stage, not the door stage.
For homeowners tackling a refacing project, switching from partial overlay to full overlay requires re-measurement of every opening and possible adjustment to hinge boring locations. The door sizing process changes completely when you change overlay styles, so treat it as a fresh measurement project rather than an adjustment to existing numbers.
How do full overlay, partial overlay, and inset cabinets compare?
Each of the three main overlay styles serves a different aesthetic and budget profile. The table below summarizes the key differences.
| Feature | Full overlay | Partial overlay | Inset |
|---|---|---|---|
| Frame visibility | Minimal (1/8-inch gaps) | Moderate (visible border) | None (door sits inside frame) |
| Overlay per side | ~1-1/4 inches | ~1/2 inch | Zero |
| Visual style | Modern, transitional | Traditional, transitional | Traditional, craftsman |
| Installation difficulty | High | Moderate | Very high |
| Relative cost | Moderate to high | Lower | Highest |
| Best for | Smaller kitchens, modern design | Budget renovations | High-end traditional kitchens |
Full overlay costs 10–16% more than partial overlay due to larger door sizes and tighter alignment requirements. That cost difference is meaningful on a full kitchen, but it is significantly less than the cost of inset cabinetry, which requires the most precise frame construction of the three styles.
Partial overlay remains a practical choice for traditional kitchen designs or budget-focused renovations. The visible frame around each door is a deliberate design feature in many classic styles, not a flaw. Inset cabinets deliver the most refined look but demand the highest level of craftsmanship and carry the highest price. For a detailed comparison of inset options, the inset cabinet guide from Tdm-thedoormaker covers the style thoroughly.
Key Takeaways
Full overlay cabinets deliver a modern, cohesive kitchen look, but they require precise measurement, quality concealed hinges, and level cabinet boxes to perform as intended.
| Point | Details |
|---|---|
| Gap precision matters | Gaps as small as 1/8 inch make any alignment error immediately visible across the cabinet run. |
| Measure the frame, not the opening | Add 1/2 to 1 inch of overlay on each exposed side of the cabinet face frame for correct door sizing. |
| Concealed hinges are required | Soft-close concealed hinges provide the adjustment range needed to maintain uniform gaps after installation. |
| Hardware is functional, not decorative | Knobs or pulls are necessary because the covered door edges offer almost no grip for opening. |
| Cost runs 10–16% above partial overlay | Larger door sizes and tighter tolerances drive the price difference between full and partial overlay styles. |
Why I think most homeowners underestimate this style
The most common mistake I see with full overlay projects is treating them like a straightforward swap. Homeowners assume they can pull old doors off, order new ones in a larger size, and hang them. The gaps tell a different story within the first hour of installation.
What makes this style demanding is not the doors themselves. It is the cabinet boxes behind them. A partial overlay door is forgiving because the visible frame absorbs small inconsistencies in box alignment. Full overlay has no such buffer. Every box needs to be true before the first hinge goes in. I have seen beautiful, expensive doors hung on boxes that were 1/4 inch out of level, and the result looked worse than the original kitchen.
My honest advice: if your existing cabinet boxes are solid and level, full overlay refacing is one of the best value upgrades you can make to a kitchen. The visual payoff is real, and the cost is a fraction of full replacement. If your boxes are uneven or damaged, fix them first. No door style can compensate for a bad foundation.
Hardware selection is the other area where I see homeowners shortchange themselves. Because the door surface is so prominent and flat, the pulls and knobs you choose become a defining design element. Thin, cheap hardware looks out of place on a flat slab door. Invest in hardware that has visual weight proportional to the door size.
— David
Custom full overlay doors from Tdm-thedoormaker
Tdm-thedoormaker builds custom cabinet doors online to your exact overlay specifications, so you get the precise sizing this style demands without the guesswork of standard sizing.

The ordering process at Tdm-thedoormaker follows three steps: measure, design, and order. You supply the dimensions based on your face frame measurements and overlay requirements, and the doors are built to match. The selection covers a wide range of door styles and materials, from flat-panel MDF to wood species suited for painted or stained finishes. If you are refacing an existing kitchen or building from scratch, Tdm-thedoormaker’s team can walk you through the sizing process to make sure your doors arrive ready to hang. Reach out directly to discuss your project and get a quote tailored to your cabinet layout.
FAQ
What is the standard gap between full overlay cabinet doors?
The standard gap between adjacent full overlay cabinet doors is 1/8 inch. This narrow clearance is what creates the seamless, modern appearance that defines the style.
Can I switch from partial overlay to full overlay during a refacing project?
Yes, but it requires complete re-measurement of every cabinet opening. Changing overlay styles affects door size, hinge boring location, and hardware placement, so treat it as a fresh project rather than a simple adjustment.
Do full overlay cabinets need special hinges?
Full overlay cabinets require concealed European-style hinges, typically soft-close. These hinges stay hidden when the door is closed and provide the three-way adjustment needed to maintain consistent gaps across the full cabinet run.
Are full overlay cabinets more expensive than partial overlay?
Full overlay cabinets cost 10–16% more than partial overlay on average. The larger door sizes and tighter installation tolerances account for the price difference.
What door materials work best for full overlay cabinets?
MDF and thermofoil-wrapped doors are the most dimensionally stable options for full overlay installations. Solid wood doors work well but require careful attention to seasonal expansion, particularly in kitchens with significant humidity variation.