A cabinet door calculator is a specialized tool that computes accurate door dimensions from cabinet opening measurements by factoring in overlay, reveal, and hinge specifications. Getting these numbers right is the difference between doors that swing freely and doors that bind, gap, or refuse to close. Most homeowners assume measuring a cabinet opening is enough. It is not. The final door size depends on overlay type, reveal gaps, and hinge boring distance, all working together. This guide explains exactly how the math works, what standard dimensions to expect, and how to measure with confidence before you order.
How does a cabinet door calculator determine door dimensions?
A cabinet door calculator applies a standard industry formula to turn your opening measurements into finished door sizes. The core formula for a full overlay door is: Door Width = Opening Width + (2 × Overlay) minus (2 × Gap). Height follows the same logic. With a standard 1/8-inch gap and a typical 1/2-inch overlay, the door ends up about 3/4 inch wider than the opening on each dimension. That extra width is intentional. It covers the face frame edge and creates a clean, finished look.
Overlay type changes everything. Full overlay doors cover nearly the entire face frame, leaving only a small reveal between adjacent doors. Partial overlay doors sit closer to the opening center, leaving more frame visible. Inset doors sit flush inside the opening, requiring reveal gaps of about 1/16 inch to prevent binding. Lip or rabbet doors have a small step cut into the back edge that drops into the opening. Each style produces a different door size from the same opening measurement.
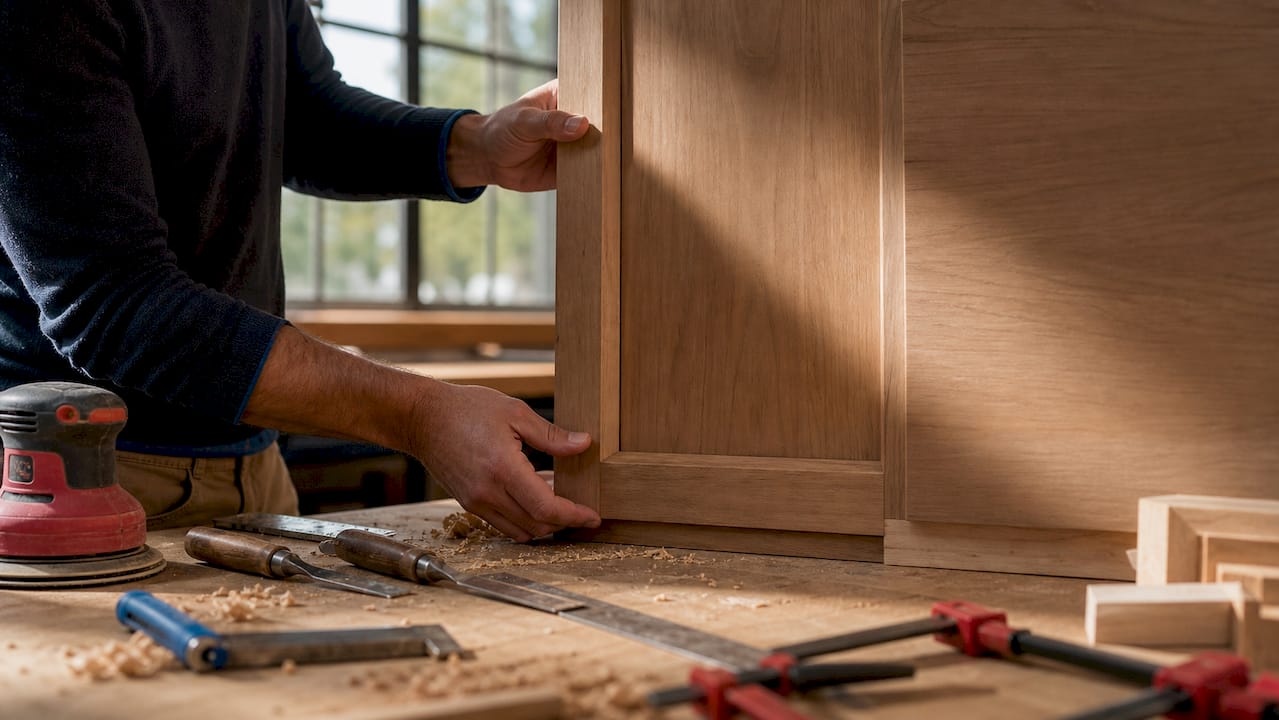
The reveal gap is a functional requirement, not a design preference. A gap that is too tight causes doors to rub or collide. A gap that is too wide looks sloppy and lets light through. For double doors sharing one opening, you also need to account for a center gap of 2–3mm between the two doors. That gap reduces each individual door’s width. Forgetting it is one of the most common ordering mistakes homeowners make.
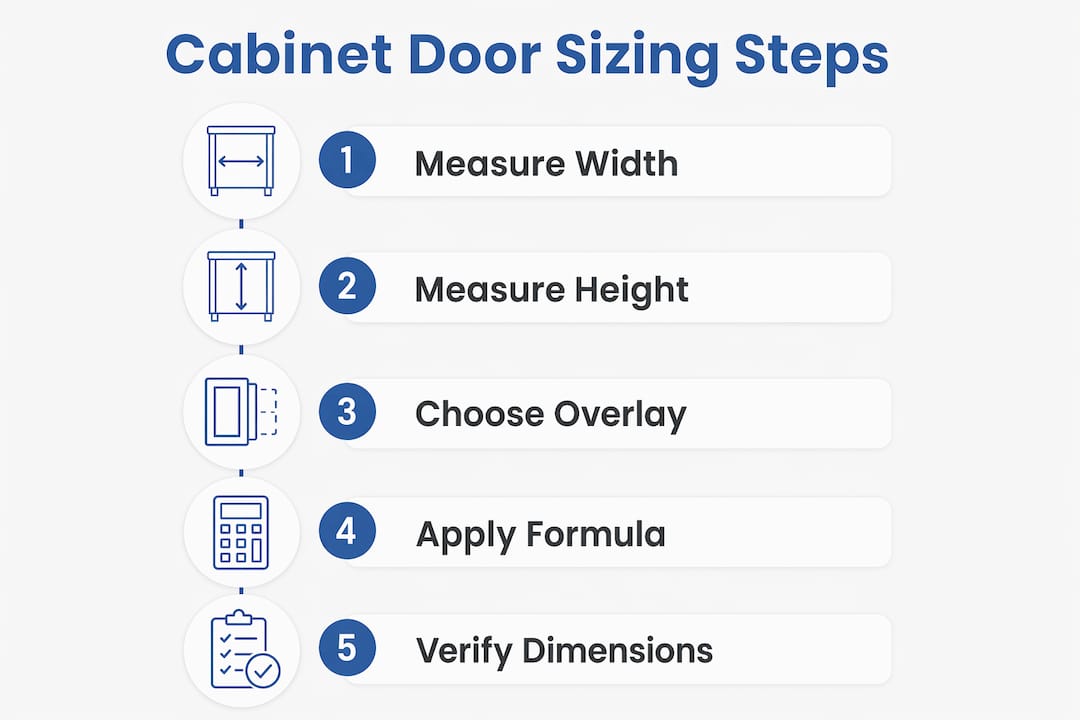
Here is a sample calculation for a full overlay single door:
- Measure the cabinet opening width: 15 inches
- Choose overlay: 1/2 inch per side
- Set reveal gap: 1/8 inch per side
- Apply the formula: 15 + (2 × 0.5) minus (2 × 0.125) = 15 + 1 minus 0.25 = 15.75 inches
- Round to the nearest 1/16 inch for your order
Pro Tip: Always measure to the nearest 1/16 inch. Rounding to the nearest 1/4 inch is the single most common source of poor-fitting doors in DIY projects.
What are the standard cabinet and door size increments in residential kitchens?
Standard US kitchen cabinets follow predictable size increments, which makes calculator inputs much easier to verify. Cabinet widths increase in 3-inch steps from 9 inches to 36 inches. Upper cabinet heights run from 12 to 42 inches in 3-inch or 6-inch steps. Base cabinets are typically 30 or 36 inches high, not counting the countertop. These standards exist because they simplify manufacturing, installation, and replacement.
| Cabinet type | Width range | Height range | Common increments |
|---|---|---|---|
| Upper wall cabinet | 9–36 in | 12–42 in | 3-in width, 3- or 6-in height |
| Base cabinet | 9–36 in | 30 or 36 in | 3-in width |
| Tall pantry unit | 18–36 in | 84–96 in | 3-in width |
| Drawer front | 9–36 in | 5–10 in | Varies by drawer count |
Knowing these increments helps you catch measurement errors before they reach the calculator. If your measured opening width is 17 inches, something is likely off. Standard cabinets do not come in 17-inch widths. A reading like that usually means you measured to the wrong point, such as the outside of the face frame instead of the inside opening. Checking your numbers against standard increments acts as a built-in confidence check.
Tall units and drawer fronts are the two areas where homeowners most often get tripped up. Tall pantry cabinets can reach 84 or 96 inches, and their door heights need to account for the full opening minus any fixed shelves or structural rails. Drawer fronts are sized differently from doors. They are measured by the drawer box opening, not the cabinet frame, and they often stack in groups of two or three. A custom cabinet door sizing approach handles each of these cases separately rather than applying one formula to all.
How to measure your cabinet openings and hinges accurately for the calculator
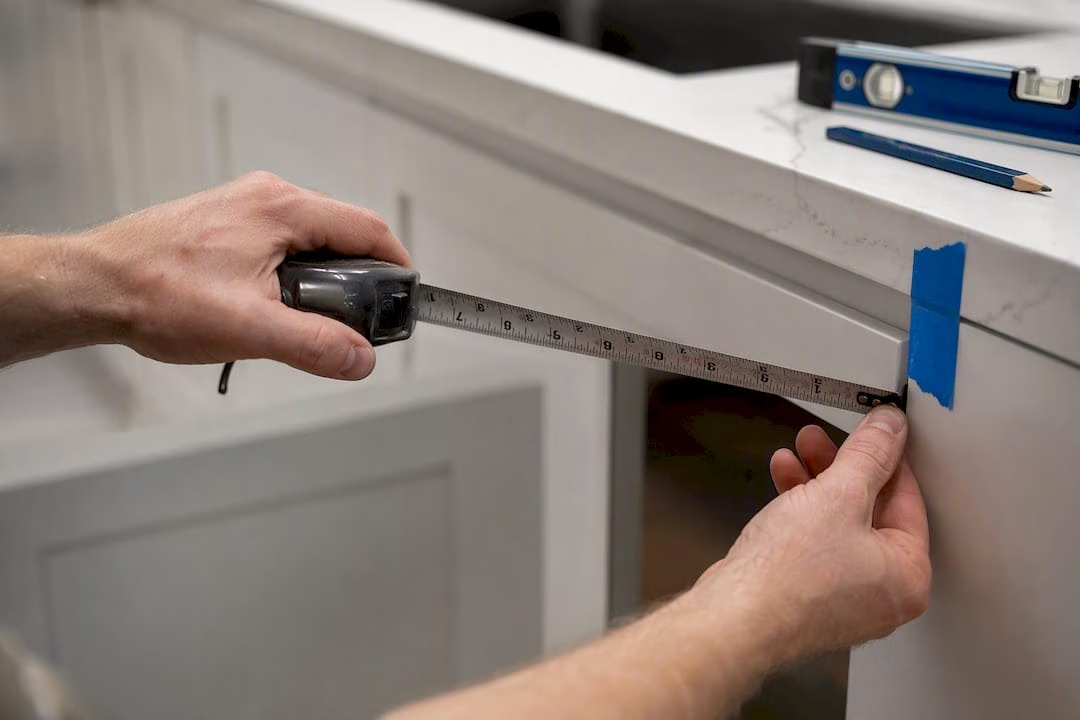
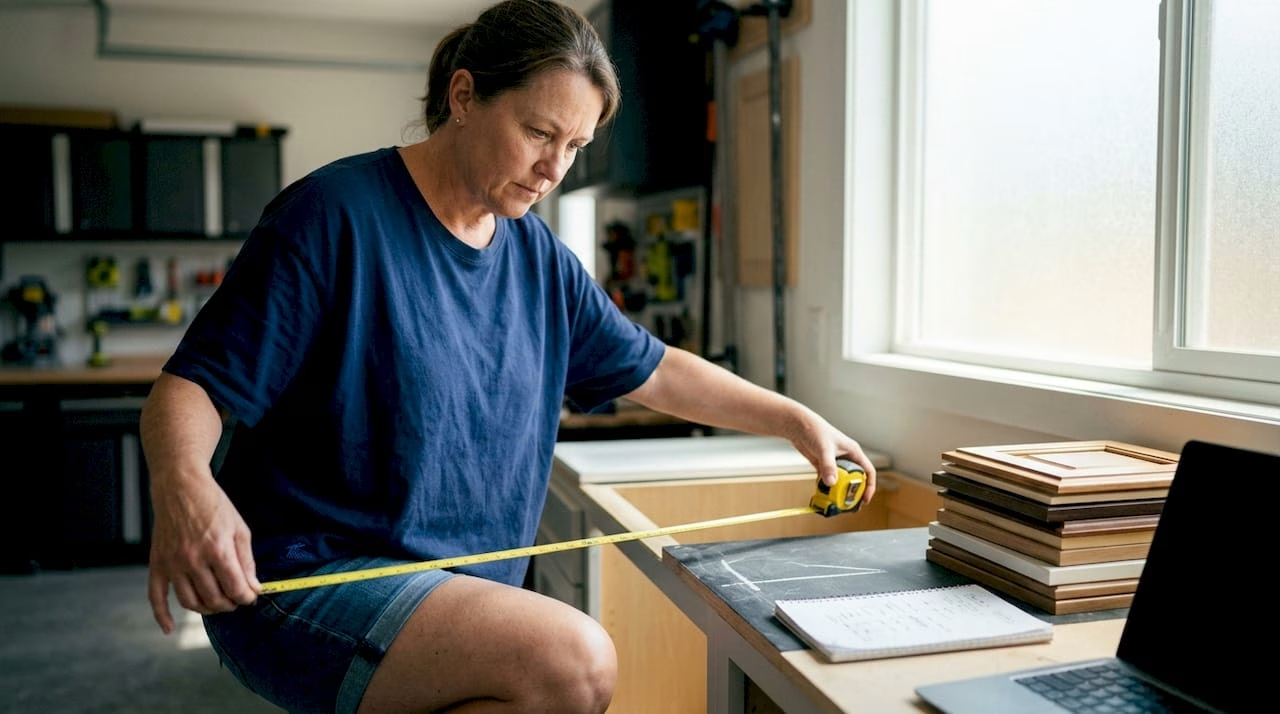
Accurate measurement is the foundation of every good cabinet door calculation. The tools you need are a fractional tape measure calibrated to 1/16-inch increments, digital calipers and a steel ruler for hardware, and a notepad to record each measurement individually. Do not rely on memory or a single measurement per opening.
The process differs slightly depending on whether your cabinets are framed or frameless:
- Framed cabinets: Measure the opening between the inside edges of the face frame, both width and height. The face frame is the flat border you see around each door.
- Frameless (European-style) cabinets: Measure the full interior width and height of the cabinet box opening. There is no face frame, so the door covers the entire front.
- Replacement doors: Measure the back of the existing door rather than the front. The back surface is flatter and gives a more accurate reading.
- Overlay check: Subtract the opening width from the door width, then divide by two. That number is your current overlay per side.
- Hinge cup diameter: Most kitchen cabinet hinges use a 35mm cup diameter, while smaller vanity cabinets often use 26mm. Confirm this before ordering.
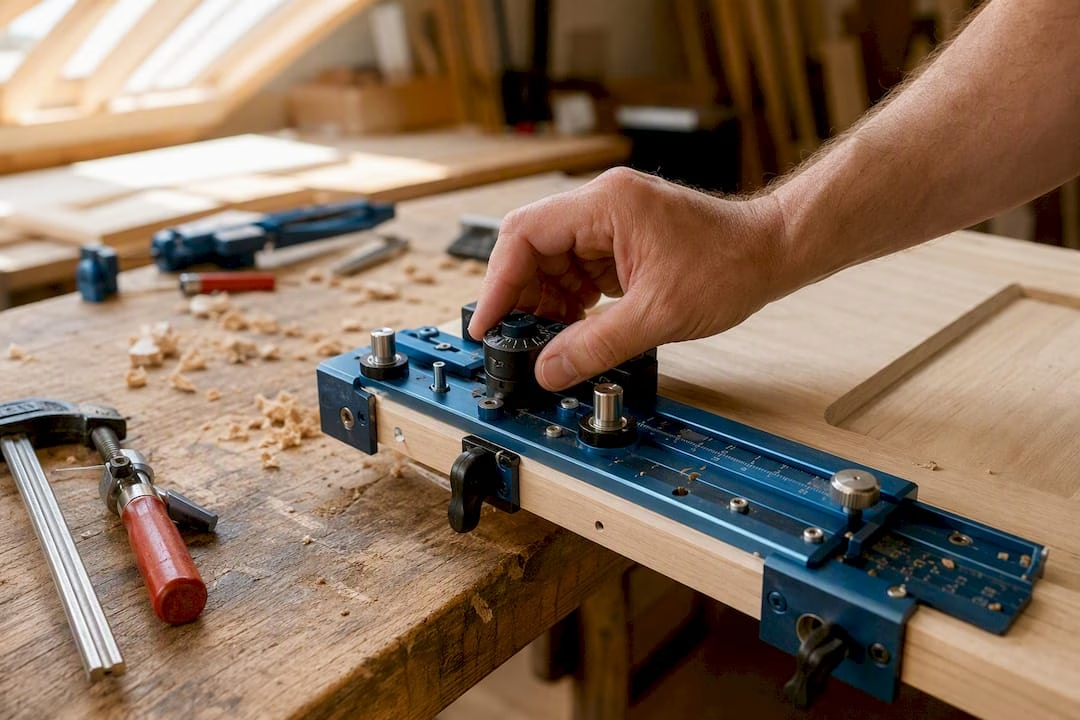
- Boring distance: Measure from the door edge to the center of the hinge hole. This typically runs 3–6mm and must match your new hinge specification exactly.
- Measure every door individually. Openings in the same run of cabinets are rarely identical. Settlement, installation variation, and past repairs all create small differences that add up.
Pro Tip: Take three measurements across each opening, at the top, middle, and bottom for width, and at the left, center, and right for height. Use the smallest reading. Doors need to fit the tightest point.
How does hinge type and overlay style influence cabinet door calculations?
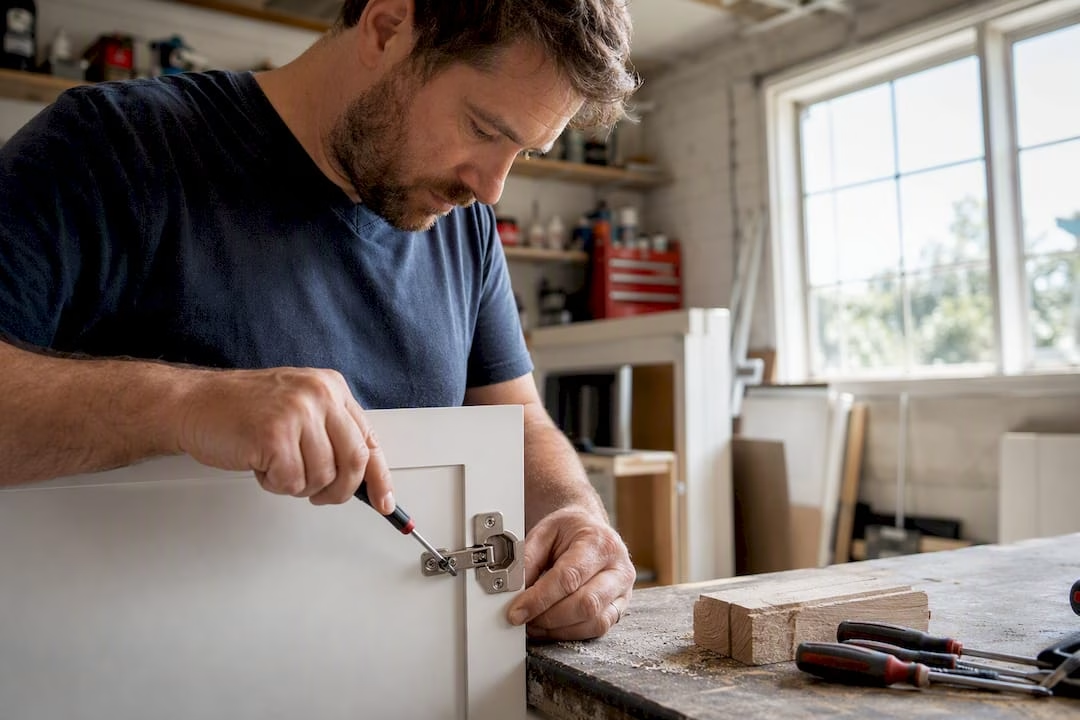
Hinge choice and overlay style are directly linked. Changing one without adjusting the other produces doors that sit unevenly or rub the frame. The boring distance must align precisely with the hinge specification. Even a 1mm mismatch can cause a door to sit proud of the frame on one side while sitting flush on the other.
Key relationships between hinges and overlay:
- Full overlay hinges are designed for doors that cover the full face frame. They require a specific boring distance, typically 3mm from the door edge.
- Half overlay (partial overlay) hinges are used when two doors share a single cabinet partition. Each door overlaps the partition by half, and the hinge is set accordingly.
- Inset hinges mount inside the cabinet opening and require very tight tolerances. The door must fit the opening with only a 1/16-inch gap on all sides.
- Hinge count by door height: Doors up to 24 inches use two hinges; doors from 24 to 36 inches use three; doors over 36 inches need four or more depending on weight.
- Door weight matters. Solid wood doors are heavier than MDF or thermofoil doors. Heavier doors may require an additional hinge even within the standard height range. You can compare solid wood versus MDF options to understand how material affects hinge requirements.
A cabinet door calculator gives you the correct nominal size. It does not verify that your chosen hinge physically fits that size. Calculators are planning tools, not final authorities. Always confirm hinge specifications against your calculated door dimensions before placing an order or making a cut.
Practical tips for using a cabinet door calculator effectively in your DIY project
A calculator produces accurate results only when the inputs are accurate. These habits protect you from the most common and costly mistakes:
- Verify every measurement twice before entering it into the calculator. A single transposed digit can produce a door that is an inch too wide.
- Understand what overlay and gap values the calculator assumes by default. Some tools default to 1/2-inch overlay and 1/8-inch gap. If your cabinets use different values, override the defaults manually.
- Account for double-door center gaps of 2–3mm when splitting a wide opening into two doors. The calculator should subtract this gap from each door’s width.
- Check your hinge specifications against the calculator output before ordering. The boring distance and cup diameter must match the door thickness and edge distance.
- Consider material thickness. A 3/4-inch thick door behaves differently from a 5/8-inch door when paired with the same hinge. Thicker doors may need a different boring distance.
- Confirm final measurements on-site after any cabinet repairs, leveling, or shimming. Openings can shift slightly during prep work.
- Use the calculator result as your order specification, but walk the measurement tape one more time before you submit. That final check takes two minutes and prevents weeks of delays.
Key takeaways
A cabinet door calculator produces accurate door dimensions only when overlay type, reveal gaps, and hinge specifications are all entered correctly alongside the measured opening size.
| Point | Details |
|---|---|
| Use the correct formula | Door size equals opening plus overlay minus gap; full overlay typically adds 3/4 inch per dimension. |
| Follow standard size increments | US cabinets increase in 3-inch width steps; verify your measurements match these increments as a competency check. |
| Measure every door individually | Openings in the same cabinet run vary; always use the smallest reading across three measurement points. |
| Match hinge specs to door size | Boring distance and cup diameter must align with your overlay choice; mismatches cause uneven door hang. |
| Treat the calculator as a planning tool | Confirm hardware compatibility and site conditions before ordering or cutting any material. |
Why I always double-check the calculator before ordering
I have seen homeowners order a full kitchen’s worth of doors based on a single pass through a calculator, only to find that three or four doors do not fit. The math was right. The inputs were wrong. Someone measured the outside of the face frame instead of the inside opening, or they forgot to account for the center gap on a double-door pantry. The calculator did exactly what it was told. It just was not told the right things.
The most underestimated step in any cabinet door project is verifying the hinge boring distance. Homeowners focus on width and height, which makes sense. But a door that is the right size and hung on the wrong hinge sits crooked, rubs the frame, or will not close flush. I have watched people reorder doors when the real fix was a $4 hinge adjustment. Spending ten minutes with digital calipers on your existing hinges before you calculate anything saves that kind of frustration.
My honest advice: use a calculator early and use it often, but treat every output as a draft. The final number comes from a tape measure held against the actual opening on the day you order. Cabinets settle. Walls are not always plumb. Kitchens that were installed fifteen years ago have had repairs, paint layers, and small shifts that no calculator can account for. The tool is genuinely useful. It is not a substitute for showing up with a tape measure.
— David
Tdm-thedoormaker makes custom sizing straightforward
Once you have your measurements confirmed, the next step is turning those numbers into doors that actually arrive correctly sized. Tdm-thedoormaker specializes in custom cabinet door refacing with a process built around three steps: measure, design, and order. Every door is cut to your exact dimensions, so the overlay and gap values you calculated translate directly into the finished product.

Tdm-thedoormaker’s website includes detailed measurement guides and a custom ordering process that walks you through submitting your dimensions correctly. The selection covers a wide range of styles, colors, and materials, including MDF and thermofoil options, at pricing that consistently undercuts larger retailers. If you have done the measuring work and confirmed your specs, Tdm-thedoormaker handles the rest with fast turnaround and precision craftsmanship.
FAQ
What is a cabinet door calculator used for?
A cabinet door calculator computes the correct door width and height from your cabinet opening measurements by applying overlay, gap, and hinge specifications. It eliminates manual formula errors and speeds up the planning process for DIY and professional projects.
What is the standard gap around cabinet doors?
The standard reveal gap is 1/8 inch for overlay doors and 1/16 inch for inset doors. These gaps prevent doors from binding against the frame or colliding with adjacent doors during normal use.
How many hinges does a cabinet door need?
Doors up to 24 inches tall use two hinges; doors from 24 to 36 inches use three; doors over 36 inches require four or more, depending on door weight and material.
What is the standard hinge cup size for kitchen cabinets?
The standard hinge cup diameter for kitchen cabinets is 35mm. The boring distance from the door edge to the hinge hole center runs 3–6mm and must match your hinge specification exactly.
Should I measure the front or back of an existing cabinet door?
Measure the back of the door. The back surface is flatter and gives a more accurate reading than the front, which may have decorative profiles, paint buildup, or edge banding that distorts the true dimension.