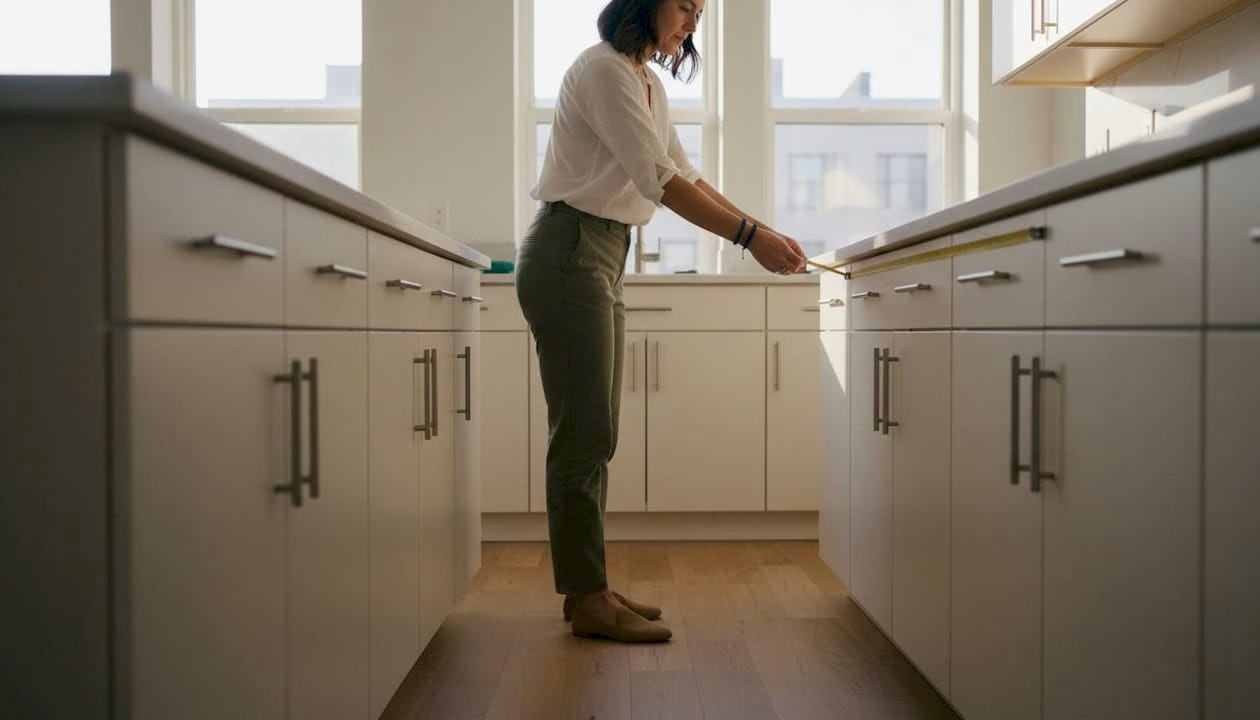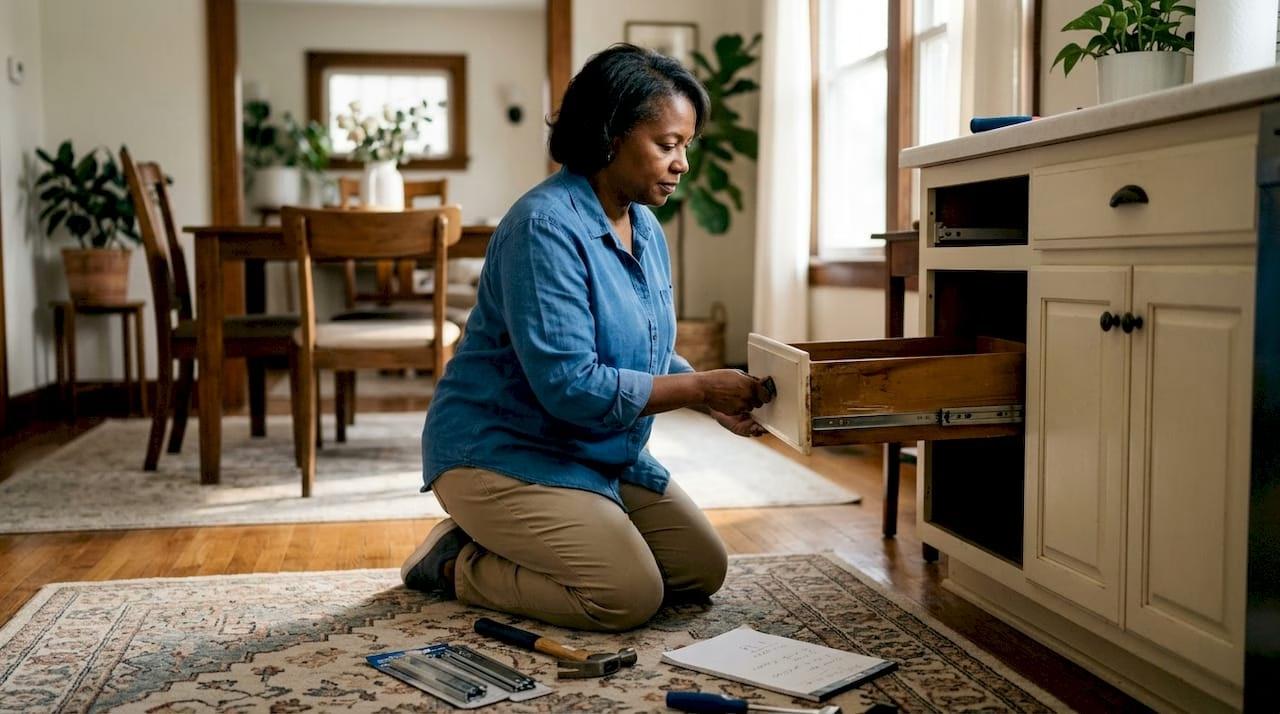
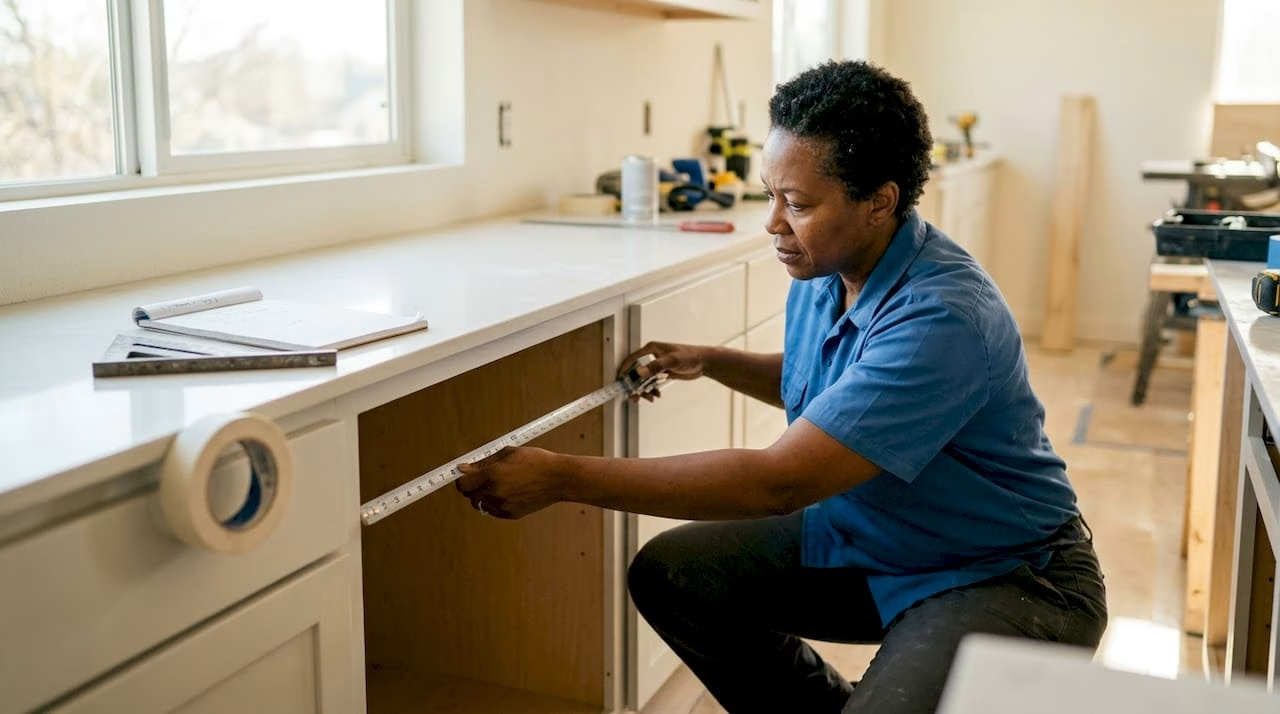
Measuring for inset cabinet doors is defined as calculating door dimensions by subtracting precise clearance gaps from your cabinet opening size to achieve a flush, custom fit. Inset doors sit fully inside the cabinet frame, which means even a 1/16-inch error can cause binding, gaps, or a door that simply won’t close. The standard clearance gap for inset doors is 1/16 inch on all four sides, totaling 1/8 inch subtracted from both width and height. Getting this right the first time saves you from costly remakes and the frustration of a door that looks off. This guide walks you through every step, from tools to final calculations, so you can order with confidence.
What tools and prep steps do you need before measuring?
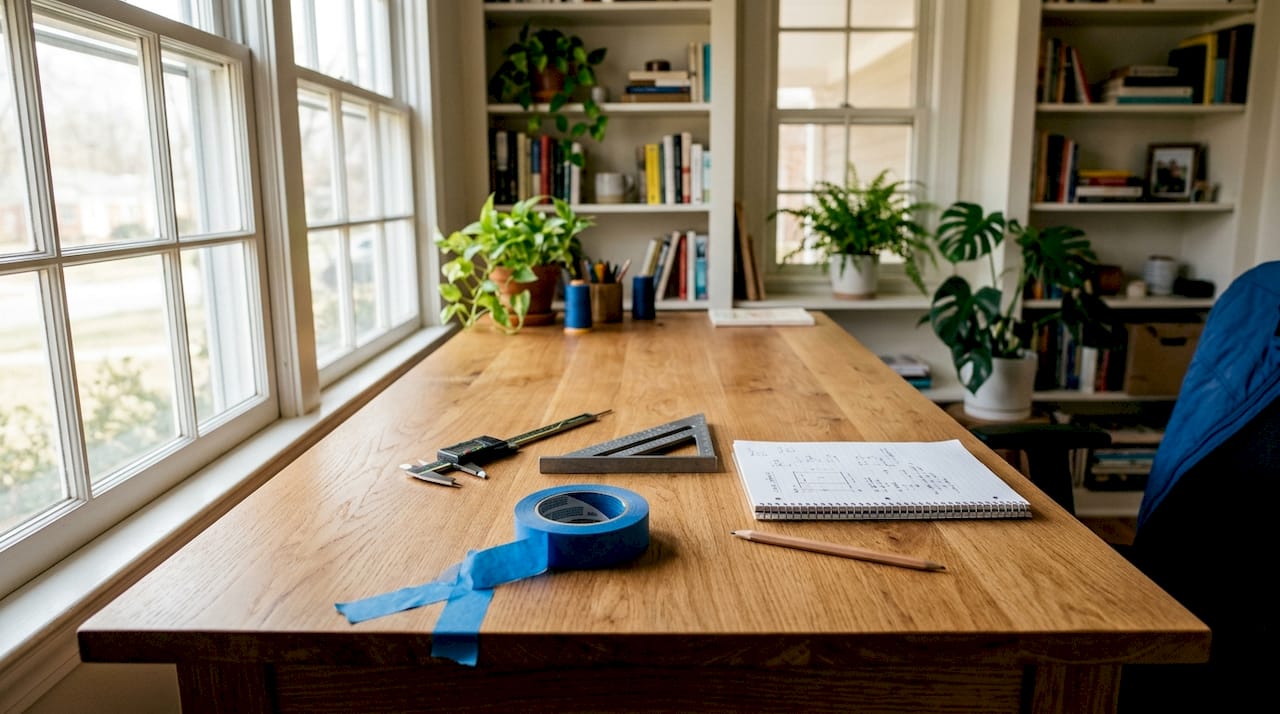
The right tools make the difference between a measurement you can trust and one you’ll second-guess at the lumber yard. Gather these before you start:
- Tape measure (metal, locking, at least 12 feet)
- Carpenter’s square to check if cabinet openings are truly square
- Steel ruler for short, precise measurements near hinges
- Calipers for measuring hinge thickness accurately
- Pencil and notepad for recording every measurement
- Painter’s tape to label measurements directly on the cabinet
- Smartphone to photograph labeled measurements before you walk away
Cabinet frames in older kitchens are rarely perfectly square. Checking squareness with a carpenter’s square before you measure saves you from ordering a door that fits the math but not the opening. Precision measuring tools like calipers and steel rulers increase the likelihood of a flawless installation.
Pro Tip: Write each measurement on a strip of painter’s tape and stick it directly inside the cabinet opening. Then photograph it. This simple habit eliminates the most common workshop error: misreading your own handwriting.
How to measure cabinet openings accurately for inset doors
Measuring at multiple points is the single most important technique for getting inset door sizing right. Cabinet boxes shift, settle, and warp over time. A single measurement at the center tells you almost nothing useful.
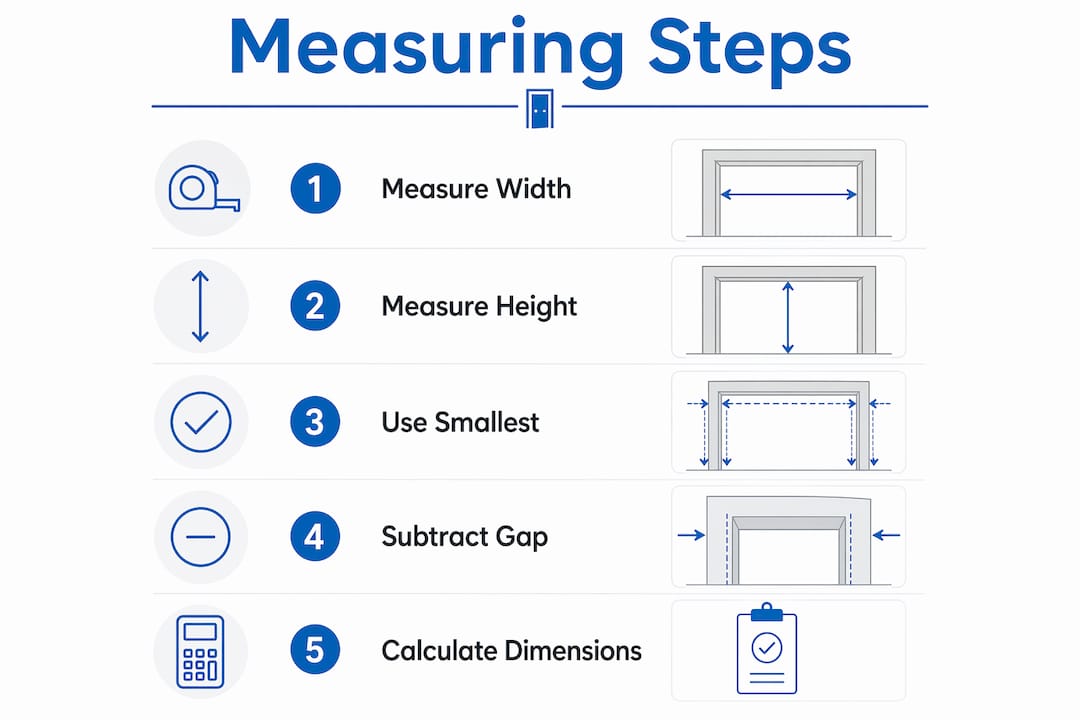
Follow these steps in order:
- Measure the width at three heights. Place your tape measure at the top of the opening, then the middle, then the bottom. Record all three numbers.
- Record the smallest width. This is your working width. Using the smallest number prevents the door from binding at the tightest point.
- Measure the height at three positions. Measure on the left side, the center, and the right side of the opening.
- Record the smallest height. Same logic applies. The door must clear the tightest spot.
- Check for square. Place your carpenter’s square in each corner of the opening. If any corner is noticeably off, note it. You may need to scribe the door edge later.
- Double-check every number. Measure twice, record once. Then measure again before you finalize anything.
The reason you always choose the smallest measurement is straightforward. Cabinet imperfections mean the opening is not uniform. A door sized to the largest measurement will bind at the smallest point. A door sized to the smallest measurement will fit everywhere, with the reveal gap covering any minor variation.
Pro Tip: Use a digital caliper to measure the depth of the cabinet face frame. Inset doors need enough depth to swing open without catching on adjacent frames or countertops.
How to calculate final inset door dimensions
Once you have your smallest opening measurements, the math is simple but must be done carefully. The standard reveal gap is 1/16 inch per side, meaning you subtract 1/8 inch total from both width and height.
Formulas for single inset doors
| Measurement | Formula | Example (opening = 15" W x 24" H) |
|---|---|---|
| Door width | Opening width minus 1/8" | 15" minus 1/8" = 14-7/8" |
| Door height | Opening height minus 1/8" | 24" minus 1/8" = 23-7/8" |
Formulas for double inset doors
Double doors require one extra step. You subtract two edge reveals and one center gap from the total opening width, then divide by two.
| Measurement | Formula | Example (opening = 30" W x 24" H) |
|---|---|---|
| Total width reduction | Two edge reveals plus center gap | 1/16" + 1/16" + 1/8" = 1/4" |
| Each door width | (Opening width minus 1/4") divided by 2 | (30" minus 1/4") divided by 2 = 14-7/8" |
| Door height | Opening height minus 1/8" | 24" minus 1/8" = 23-7/8" |
For double inset doors, the center gap is typically 1/8 inch. This gap prevents the doors from rubbing each other when they close.
Adjusting reveal size for wood species and climate
The 1/16-inch reveal works well for MDF and thermofoil doors because those materials are dimensionally stable. Solid wood doors expand and contract with humidity. In high-humidity areas, a 3/32-inch reveal per side gives the wood room to move without sticking. Never go below 1/16 inch for solid wood, regardless of how dry your climate feels in the summer.
Pro Tip: If you live in a climate with significant seasonal humidity swings, order your doors in the summer when wood is at its largest. A door that fits in July will have comfortable clearance in January.
What are the most common measuring mistakes to avoid?
Even careful homeowners run into the same problems. Knowing these pitfalls in advance saves time and money.
- Measuring old doors instead of the opening. Old doors may be warped, trimmed, or replaced incorrectly. Always measure the cabinet opening itself, not the existing door.
- Using only one measurement point. A single width or height reading misses any taper or bow in the frame.
- Ignoring out-of-square openings. If your carpenter’s square reveals a corner that is off by more than 1/8 inch, plan to scribe the door edge. Scribing trims door edges to match frame irregularities for a tight fit.
- Forgetting to account for wood movement. Solid wood doors in humid kitchens need the larger 3/32-inch reveal.
- Recording measurements unclearly. A “1” that looks like a “7” in your handwriting costs you a full door remake.
“The most expensive mistake in cabinet door work is measuring the old door. The frame is the truth. The old door is just a guess someone made years ago. Measure the opening, record the smallest number, and subtract your reveal. Everything else is commentary.”
This principle holds whether you are refacing a 1970s kitchen or fitting doors in a new build. The opening is your only reliable reference point.
How does hinge type affect your measurements?
Hinge selection directly influences how much clearance you need and where the door sits in the opening. Getting this wrong means your door calculations are off before you even start cutting.
The three hinge types most commonly used for inset cabinet doors each behave differently:
- Butt hinges mount on the edge of the door and the face frame. They require a precise reveal because the hinge barrel sits in the gap. The barrel diameter determines the minimum reveal you can use.
- European cup hinges (also called concealed hinges) mount inside a drilled cup on the door back. They offer more adjustment range after installation, which gives you a small margin for error. They work well for MDF and thermofoil doors.
- Knife hinges are a traditional choice for inset doors. They are mortised into both the door and the frame, requiring very tight tolerances and careful layout.
Different hinge types require specific clearance gaps, so always check the manufacturer’s specifications before finalizing your reveal size. A butt hinge with a 3/8-inch barrel needs more gap than a slim knife hinge. Use calipers to measure hinge thickness before you commit to a final door size. This one step prevents a door that physically cannot close because the hinge barrel has nowhere to go.
For a deeper look at how inset and overlay doors differ in terms of hardware and fit, the inset cabinets homeowner guide at Tdm-thedoormaker covers the full comparison.
Key Takeaways
Accurate inset door measurement requires taking the smallest of three width and three height readings, then subtracting a minimum 1/16-inch reveal per side before ordering.
| Point | Details |
|---|---|
| Use smallest measurement | Measure width and height at three points each; always use the smallest number to prevent binding. |
| Standard reveal is 1/16 inch | Subtract 1/8 inch total from width and height; use 3/32 inch per side for solid wood in humid climates. |
| Double doors need a center gap | Subtract two edge reveals plus a 1/8-inch center gap from total width, then divide by two. |
| Hinge type changes your math | Check hinge manufacturer specs for barrel size before finalizing reveal dimensions. |
| Always measure the opening | Never size doors from old doors; measure the cabinet frame opening for accurate dimensions. |
Why I always measure three times before ordering anything
I’ve watched homeowners order beautiful custom doors only to find they bind at the top corner because they measured once at the center and called it done. The cabinet frame looked square. It wasn’t. That single measurement cost them a two-week wait and a full remake.
The habit I’ve built over years of cabinet work is simple: measure three times at three points, record the smallest number, then walk away and come back to measure again the next morning. Fresh eyes catch errors that tired eyes miss. I’ve caught my own mistakes this way more than once.
The other thing most guides skip is the humidity factor. I’ve seen solid wood inset doors installed in a dry February that fit perfectly, then swell shut by August. The homeowner blamed the doors. The doors were fine. The reveal was just too tight for the climate. A 3/32-inch reveal on solid wood is not excessive. It’s the right call in most American homes.
If your opening is out of square by more than 1/8 inch, don’t try to compensate entirely in the math. Order the door slightly oversized and plan to scribe the edges after delivery. A scribed fit looks better than a door that’s been calculated into a compromise. The custom cabinet door sizing guide at Tdm-thedoormaker walks through this process clearly if you want a reference before you order.
— David
Custom inset doors made to your exact measurements
Once you have your measurements locked in, the next step is finding doors built to those exact dimensions without paying for a full cabinet replacement.

Tdm-thedoormaker specializes in custom cabinet doors sized to your precise specifications, with a straightforward three-step process: measure, design, and order. Whether you’re refacing a full kitchen or replacing a single door, the doors are built to the dimensions you provide. For homeowners weighing the cost of new cabinets against refacing, the cabinet replacement vs. refacing guide lays out the real numbers. If you’re ready to take the DIY route with professional-quality results, the DIY cabinet refacing guide at Tdm-thedoormaker is a practical next step.
FAQ
What is the standard reveal gap for inset cabinet doors?
The standard reveal gap is 1/16 inch per side, totaling 1/8 inch subtracted from both the width and height of the cabinet opening. Solid wood doors in humid climates use a slightly larger 3/32-inch gap per side to allow for wood movement.
How do I measure for double inset cabinet doors?
Subtract two edge reveals and one center gap (typically 1/8 inch) from the total opening width, then divide by two to get each door’s width. The height calculation is the same as a single door: opening height minus 1/8 inch.
Should I measure the old doors or the cabinet opening?
Always measure the cabinet opening, not the existing doors. Old doors may be warped, trimmed, or incorrectly sized, which means they give you inaccurate dimensions for new custom doors.
How does wood species affect inset door measurements?
Solid wood expands and contracts with humidity, so it requires a larger reveal gap of 3/32 inch per side rather than the standard 1/16 inch. MDF and thermofoil doors are dimensionally stable and work well with the standard 1/16-inch reveal.
Why do I need to measure at three points instead of one?
Cabinet frames are rarely perfectly uniform. Measuring at three points for both width and height reveals any taper or bow in the frame. Using the smallest of those measurements prevents the door from binding at the tightest point in the opening.