
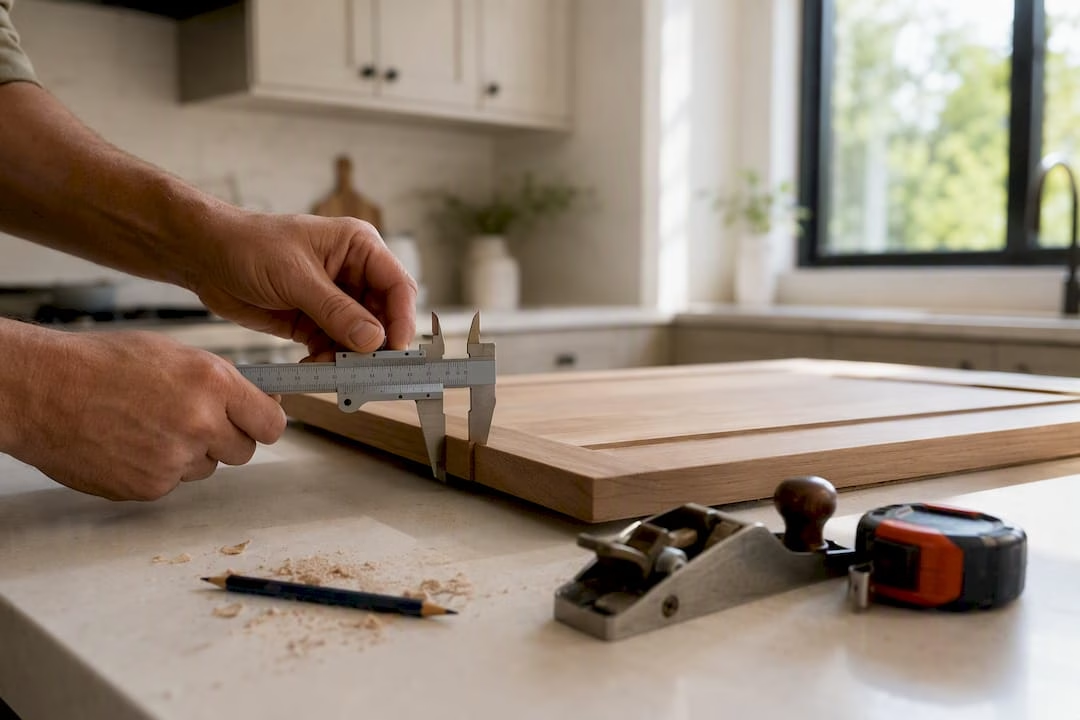
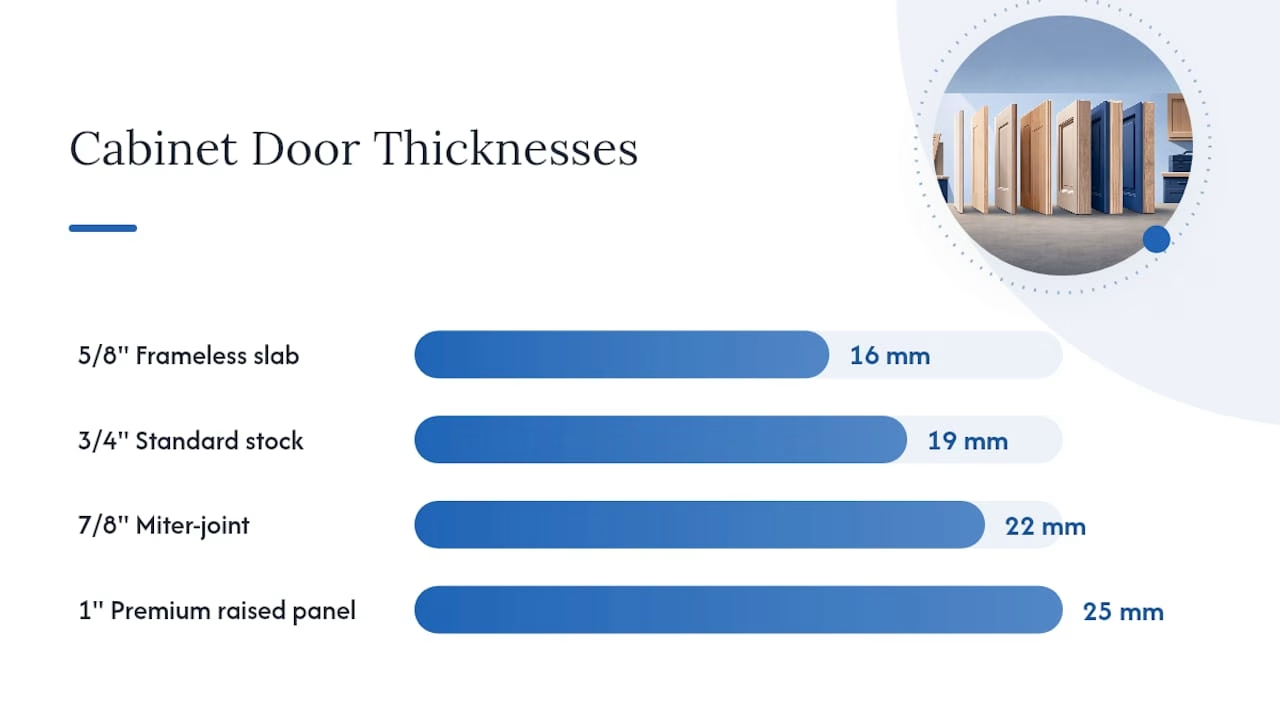
Most cabinet doors are ¾ inch (19 mm) thick. That’s the stock standard across nearly every major manufacturer, and it’s the safest choice if you’re replacing doors or refacing a kitchen without touching the boxes. Thinner options like ⅝ inch (16 mm) show up in frameless, lightweight builds, while ⅞ inch (22 mm) and 1 inch (25 mm) are reserved for premium raised-panel doors or deeper decorative profiles.
If you’re not sure which way to go, match your existing door thickness whenever possible. If you’re starting from scratch or don’t have an old door to measure, ¾ inch is the industry standard for a reason: it balances rigidity, weight, and hinge compatibility better than any other option on the shelf.
| Thickness (inches) | Thickness (mm) | Common Use |
|---|---|---|
| 5/8" | 16 mm | Frameless, lightweight, painted slab doors |
| 3/4" | 19 mm | Standard stock thickness, most kitchens |
| 7/8 inch (22 mm) | 22 mm | Miter-joint doors, deeper profiles |
| 1" | 25 mm | Premium, heavily detailed raised panels |
Key Takeaways
Cabinet door thickness of ¾ inch (19 mm) is the industry standard because it balances stiffness, weight, and hinge compatibility better than thinner or thicker alternatives.
| Point | Details |
|---|---|
| Standard thickness | Three-quarter inch (19 mm) works for most kitchens, replacements, and refacing projects. |
| Match existing doors | Measure your current door thickness before ordering replacements to avoid hinge mismatches. |
| Material changes the math | MDF and solid wood typically run ¾ inch; plywood often drops to ⅝ inch in frameless builds. |
| Panel construction needs clearance | Frame-and-panel doors need about 1/16 inch of panel float per side to prevent cracking. |
| Get precise sizing from The Door Maker | The Door Maker offers custom sizing to 1/10,000 of an inch, hinge boring, and sample doors to confirm thickness before ordering. |
Table of Contents
- Cabinet Door Thickness Options by Material
- How Door Thickness Affects Stiffness, Weight, and Fit
- Slab vs. Frame-and-Panel Doors: Thickness Rules for Each
- Does Door Thickness Affect Hinge Compatibility?
- Can You Use ½ Inch Plywood or MDF for Cabinet Doors?
- Choosing Thickness When Ordering Replacement or Refacing Doors
- Measuring and Specifying Door Thickness Correctly
- Cabinet Door Thickness Cheat Sheet
- A Note From The Door Maker on Choosing Thickness
- Get Precision Sizing Without the Guesswork of a Full Remodel
- Sources
Cabinet Door Thickness Options by Material
The material behind your door does as much work as the thickness number itself. A ¾ inch MDF door and a ¾ inch solid wood door behave differently under heat, humidity, and years of hands grabbing the same spot. Here’s how the common substrates stack up.
- MDF (medium-density fiberboard): Usually milled at ¾ inch (19 mm) for painted, furniture-grade doors, though some manufacturers offer a lighter ⅝ inch (16 mm) option for budget builds. MDF takes paint beautifully because it has no wood grain to telegraph through the finish, but it’s heavier per square foot than solid wood at the same thickness.
- Plywood: Frequently used at ⅝ inch in frameless (European-style) cabinet systems, where the goal is shaving weight off large door runs without sacrificing structural integrity. Plywood resists warping better than solid wood because its cross-laminated layers cancel out seasonal movement in any one direction.
- Solid wood: Typically milled to ¾ inch for stiles, rails, and slab doors alike. Solid wood is the material most prone to seasonal expansion and contraction, which is exactly why frame-and-panel construction (more on that below) exists in the first place.
- Thermofoil, veneer-faced, and HDF substrates: These usually wrap an HDF or MDF core, so they inherit that core’s ¾ inch standard. The vinyl or veneer layer adds negligible thickness, but it does limit your options for edge detailing compared to solid wood.
- Metal: Less common in residential kitchens, but when it appears (industrial-style lofts, commercial kitchens), sheet thickness runs much thinner than wood equivalents, often under ⅛ inch, since metal doesn’t need the same mass to resist flexing.
If you’re painting your doors, thickness matters less than substrate choice. MDF’s smooth, grain-free surface is why most painted Shaker doors on the market are MDF rather than solid wood. If you’re staining to show off wood grain, you’ll want solid wood or a quality veneer, and you’ll want to stick closer to ¾ inch for stability. Thinner cores become more acceptable once you’re working with a frameless box and full overlay doors, where the cabinet frame itself, not the door, carries most of the visual weight.
How Door Thickness Affects Stiffness, Weight, and Fit
Thicker doors resist bowing, hold hardware more securely, and feel more substantial when you close them. But thickness isn’t a free upgrade. Add mass and you add weight, and every extra ounce has to be carried by your hinges and screws.
Take a tall pantry door, anything over 36 inches, as an example. A ⅝ inch slab door that size will often show visible deflection at the outer edge over a few years, especially in humid climates. Bump that same door to ¾ inch and the added rigidity noticeably reduces sag. This is why taller doors almost always specify thicker stock regardless of the rest of the kitchen’s spec.
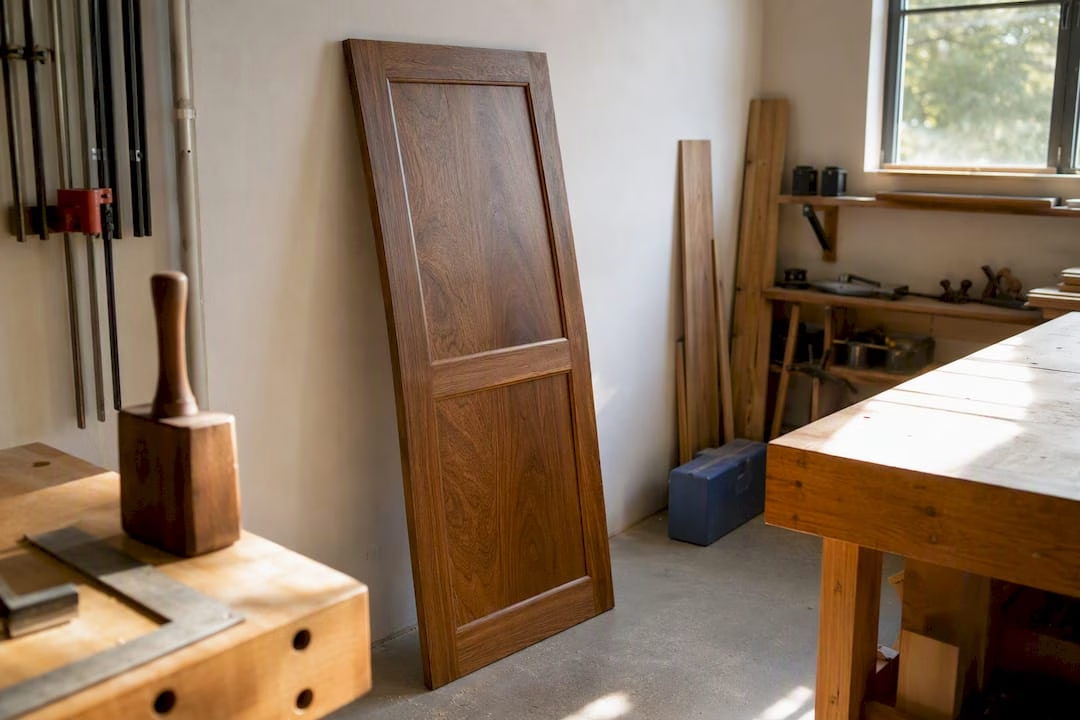
Warping risk depends heavily on substrate, not just thickness. Solid wood panels expand and contract across the grain with seasonal humidity swings, which is precisely why frame-and-panel construction lets the center panel “float” in a groove instead of gluing it rigid. Engineered substrates like MDF and plywood move far less, which is one reason manufacturers note that a thicker door only improves durability when the core and joinery are built to match, not just to add weight for its own sake.
Pro Tip: If you’re upgrading from a ⅝ inch door to ¾ inch or thicker, check your hinge cup depth before you order. Standard hinges are calibrated for a specific thickness range, and a mismatch means the door won’t sit flush, or the hinge won’t seat far enough into the material to hold long term.
Slab vs. Frame-and-Panel Doors: Thickness Rules for Each
A slab door is one flat piece of material, no seams, no joinery. A frame-and-panel door is built from separate stiles (vertical pieces), rails (horizontal pieces), and a center panel that floats inside a groove. Each construction style calls for different thickness decisions.
For slab doors, the finished thickness is simple: it’s whatever your chosen material measures, typically ¾ inch for MDF or solid wood, ⅝ inch for lightweight plywood builds. There’s no assembly tolerance to think about because there’s nothing to assemble.
Frame-and-panel doors are more particular. Here are the numbers worth memorizing:
- Stile and rail width: Most Shaker-style doors use stiles and rails between 2 and 2.5 inches wide. Merillat, one of the largest cabinet manufacturers in North America, standardized on 2 inch face frames because that width uses hardwood efficiently while still holding its proportion and strength.
- Groove (tongue and groove) depth: A 3/8 inch groove is the default most cabinet door calculators build from, deep enough to hold the panel securely without weakening the stile.
- Panel clearance: Leave about 1/16 inch of clearance per side for smaller cabinet-scale doors so the panel can expand and contract with humidity without cracking the frame. Larger panels need more, sometimes up to ⅛ to ¼ inch total.
- Panel material and thickness: Plywood or HDF panels move less than solid wood, so they can be cut closer to the groove depth with less clearance. Solid wood panels need the full float allowance every time, since they’re the piece most likely to swell in summer humidity.
Picture the door as three separate parts working together: two vertical stiles, two horizontal rails connecting them at top and bottom, and a panel resting loose inside the grooved channel they form. If you’re building or ordering custom Shaker doors, those proportions are what make the finished door look balanced rather than top-heavy or spindly.
Does Door Thickness Affect Hinge Compatibility?
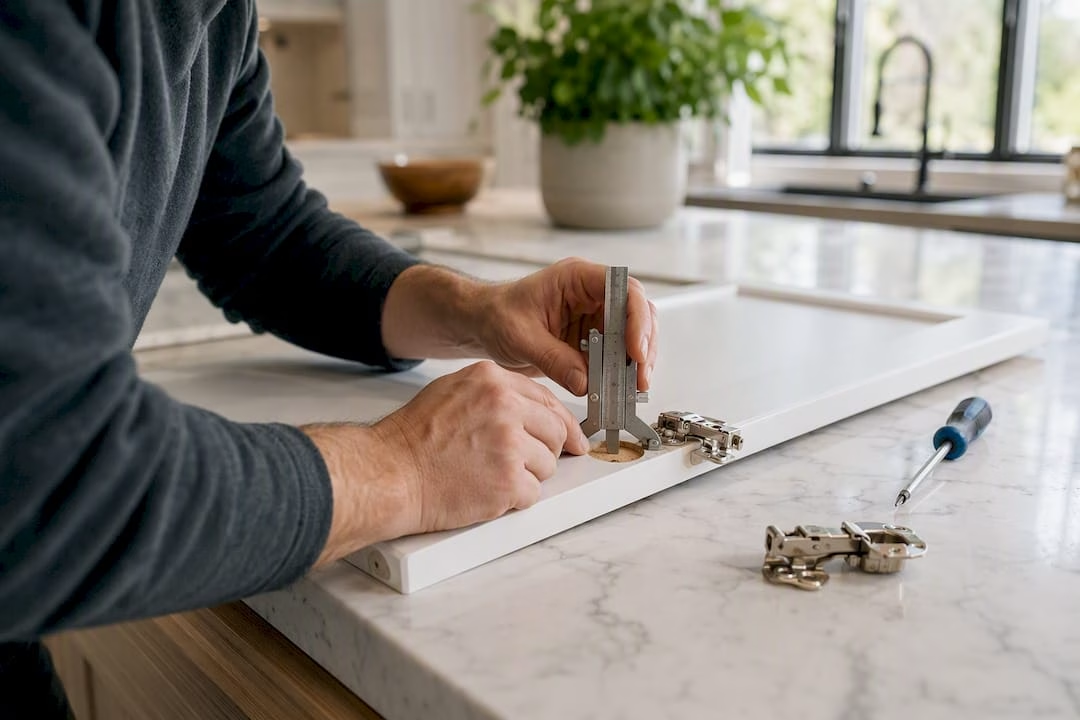
Most concealed European hinges are calibrated around a ¾ inch door, but plenty of hinge lines accept anything from ⅝ inch to 1 inch once you swap in the right mounting plate. The hinge cup itself doesn’t change; what changes is how deep it needs to sit and which plate compensates for the difference.
Concealed cup hinges are the most common in modern kitchens and the most sensitive to thickness mismatches, since the cup bores directly into the door’s inner face. Traditional butt hinges and exposed hinges are more forgiving because they mount to the surface rather than boring into it, but they still depend on screw length matching the door’s actual depth.
Thicker doors also change how far your screws need to travel and how much material surrounds your handle or pull hardware. A thin ⅝ inch door gives a screw less to bite into, which is part of why lightweight doors sometimes need backer plates behind heavily used hardware.
Pro Tip: Before ordering hardware for a nonstandard thickness, measure your hinge cup depth with a caliper if you have one. It takes thirty seconds and saves you from pre-boring holes that end up too shallow or too deep for the mounting plate you actually received.
Can You Use ½ Inch Plywood or MDF for Cabinet Doors?
Yes, but only in specific situations, and you should expect tradeoffs in stiffness and hinge holding strength. Half-inch stock works fine on smaller slab doors, especially in full-overlay frameless boxes where the door isn’t spanning a large opening on its own.
Good candidates for ½ inch material include:
- Small upper cabinet doors, generally under 24 inches tall, where deflection isn’t a real concern.
- Frameless cabinet systems using full overlay doors, since the box itself provides most of the structural support.
- Painted slab doors with quality edge banding to hide and reinforce the exposed core.
If you’re set on thinner stock for a larger door, you can compensate with a few reinforcements: a cross-batten glued to the back face, backer strips behind hinge locations, a solid wood edge band glued around the perimeter, or hinges specifically rated for thinner substrates. None of these turn ½ inch material into a ¾ inch replacement, but they close most of the practical gap for lighter-duty applications.
Choosing Thickness When Ordering Replacement or Refacing Doors
Match your existing door thickness whenever you can. If you don’t have an old door to measure, or you’re refacing entirely, default to ¾ inch and adjust your hinge plates if your cabinet boxes call for something different.
Run through this checklist before you place an order:
- Measure your current door thickness at the edge with a tape measure or calipers.
- Check your hinge cup depth to confirm what thickness range your existing hardware can accommodate.
- Confirm your overlay or inset style, since this affects how the door thickness reads against the face frame or box.
- Decide on material based on whether you’re painting or staining, and how much weight your hinges can handle.
- Order a sample door if you’re uncertain, so you can check thickness, fit, and finish before committing to a full order.
The Door Maker builds custom doors to precise sizing, down to 1/10,000 of an inch, and offers hinge boring and sample doors specifically so you’re not guessing at thickness compatibility before a full order ships. If you’re mid-decision on replacing doors only versus a full cabinet swap, thickness matching is one of the details that makes the difference between a clean install and a frustrating one.
Measuring and Specifying Door Thickness Correctly
Always calculate your finished door size from the opening dimensions plus your overlay or reveal, never from the opening alone. This single habit prevents more fit problems than any other measuring step in the entire process.
Here’s the short checklist worth taping to your shop wall:
- Measure door thickness directly at the edge, not through the face, since finishes can slightly distort a face-only reading.
- Measure hinge cup depth if you’re reusing existing hardware.
- Note whether you’re working with overlay or inset doors. Full overlay typically uses about ½ inch per side, while inset doors use roughly ⅛ inch of reveal.
- Record height and width to the nearest 1/16 inch.
Expect a shop tolerance of about plus or minus 1/32 inch on finished doors, with a standard 1/8 inch gap between double doors. If you’re cutting your own plywood panels, double check the actual sheet thickness before machining grooves. Nominal “quarter inch” plywood can measure closer to 5 mm rather than a true ¼ inch, which throws off groove depth if you don’t verify it first.
Cabinet Door Thickness Cheat Sheet
Keep this nearby the next time you’re speccing a build or placing an order:
- ⅝ inch (16 mm): Frameless, lightweight, painted slab doors where weight matters more than mass.
- ¾ inch (19 mm): The default for nearly everything. Stock kitchens, refacing projects, and most frame-and-panel builds.
- ⅞ inch to 1 inch (22 to 25 mm): Premium, custom raised-panel doors where visual heft and deep profile detailing are the goal.
Shop rules-of-thumb worth memorizing: stile and rail widths of 2 to 2.5 inches, a 3/8 inch groove depth, and roughly 1/16 inch of panel clearance per side. If the math still feels like a lot to juggle in your head, the Cabinet Door Calculator runs these numbers for you based on your actual opening and overlay specs.
A Note From The Door Maker on Choosing Thickness
We see the same tension play out in almost every refacing project: homeowners want the substantial feel of a thick, premium door, but they don’t always want to pay for or install the hardware upgrades that come with it. Our honest take is that ¾ inch gets it right for the overwhelming majority of kitchens, and going thicker only pays off when the joinery and hinges are built to match. If you’re not sure which way to go, we’ll help you measure or send a sample door before you commit to a full order.
Get Precision Sizing Without the Guesswork of a Full Remodel
Ordering custom doors online means the thickness spec has to be right the first time, since there’s no showroom to walk into if a hinge cup doesn’t seat correctly. The Door Maker builds every door to your exact measurements, down to 1/10,000 of an inch, and includes hinge boring and sample doors so you can confirm fit before committing to a full kitchen’s worth of doors.

Whether you’re matching an existing ¾ inch profile or stepping up to a heavier custom raised-panel look, our configurator walks you through measuring, choosing material, and ordering in three steps. If you’re still weighing refacing against a full cabinet swap, our guide on refacing versus a full remodel breaks down where the cost and effort actually diverge. Order a sample door today and see the thickness, finish, and craftsmanship in your own kitchen before you commit to the full project.
Sources
- How Thick Are Cabinet Doors? Quick Kitchen Cabinet Size Guide
- Standard Rail-and-stile Widths
- How Thick Are Cabinet Doors Typically Made?
- Cabinet door calculator (construction guidance)