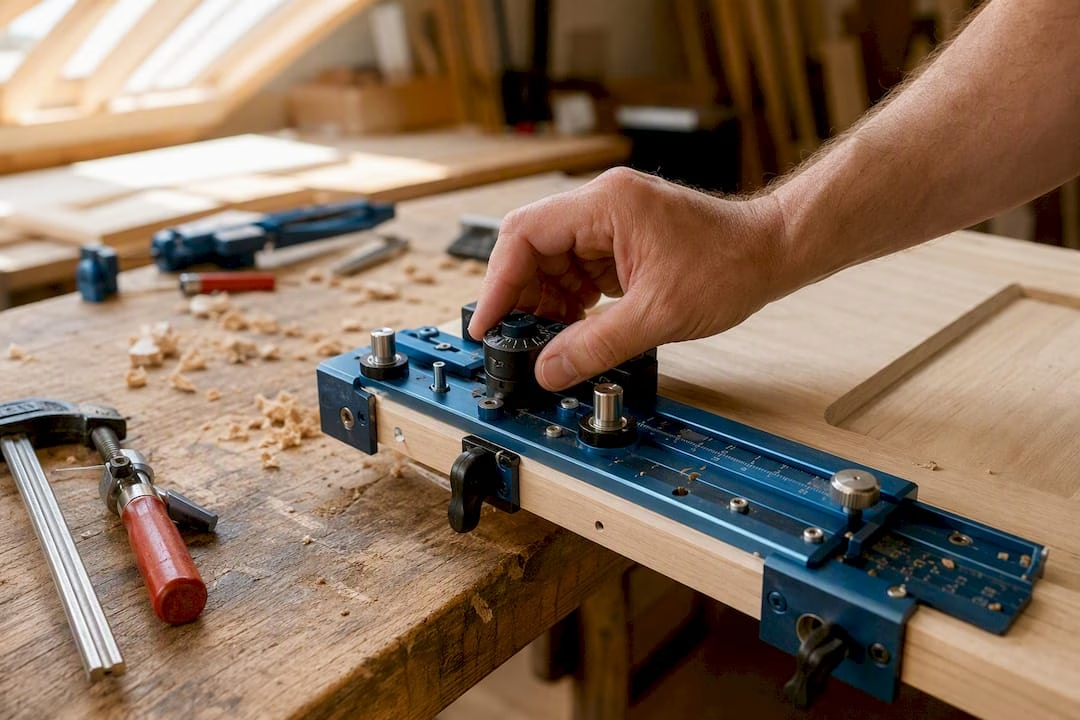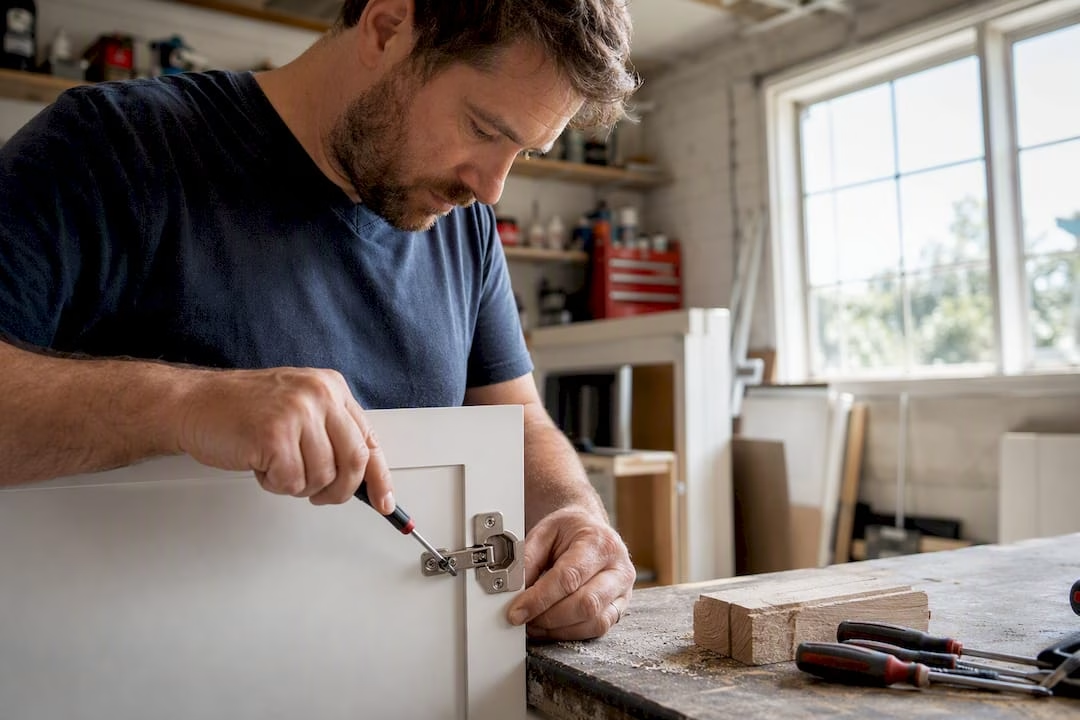
Getting a finished door size from an opening comes down to two formulas. For overlay doors, add twice the overlay to the opening: DW = OW + 2×OL and DH = OH + 2×OL. For inset doors, subtract twice the reveal: DW = OW − 2×RV and DH = OH − 2×RV.
Before you touch either formula, measure the opening to the nearest 1/16 inch. Rounding to the nearest inch is the single most common reason a custom door arrives wrong.
Use these defaults until you confirm your own hardware spec:
- Partial overlay: 1/2 inch per side
- Full overlay: 1-1/4 inches per side
- Inset reveal: 1/16 to 1/8 inch per side
- Center gap between paired doors: 1/8 inch
Key Takeaways
Accurate cabinet door sizing depends on measuring the opening to the nearest 1/16 inch and applying the correct overlay or inset formula for your hinge type.
| Point | Details |
|---|---|
| Two core formulas | Overlay adds twice the overlay amount to the opening; inset subtracts twice the reveal. |
| Measure to 1/16 inch | Rounding to the nearest inch is the most common cause of a wrong-size door order. |
| Know your defaults | Partial overlay is 1/2 inch, full overlay is 1-1/4 inches, and center gaps run about 1/8 inch. |
| Split wide openings | Single doors wider than roughly 24 inches usually split into two panels to prevent sag. |
| Order through The Door Maker | Tdm-thedoormaker builds custom doors to submitted measurements with sizing precision to 1/10,000 inch. |
Table of Contents
- Standard Cabinet Door Size Chart by Cabinet Type
- How Do You Measure Cabinet Doors Accurately?
- Why Do Overlay and Inset Doors Use Different Formulas?
- When Should One Opening Get Two Doors Instead of One?
- What’s Different About Sizing Drawer Fronts?
- Common Measuring Mistakes That Lead to Wrong-Size Doors
- Three Worked Examples Using the Formulas
- Adjusting Sizes for Different Cabinet Styles or Manufacturers
- Can Temperature and Humidity Change Your Cabinet Door Fit?
- Choosing Door Sizes for a Custom Cabinetry Project
- A Precision Note From Tdm-thedoormaker
- Order Custom Cabinet Doors Sized to Your Exact Measurements
- Frequently Asked Questions
- Sources
Standard Cabinet Door Size Chart by Cabinet Type
You won’t find one universal size, because a door is only as big as the box behind it, and boxes come in a handful of predictable families. Base cabinets run 34.5 inches high and 24 inches deep as an industry standard, while wall cabinets vary far more, commonly ranging from 12 to 42 inches tall and 12 to 24 inches deep depending on how high the upper cabinet run sits.
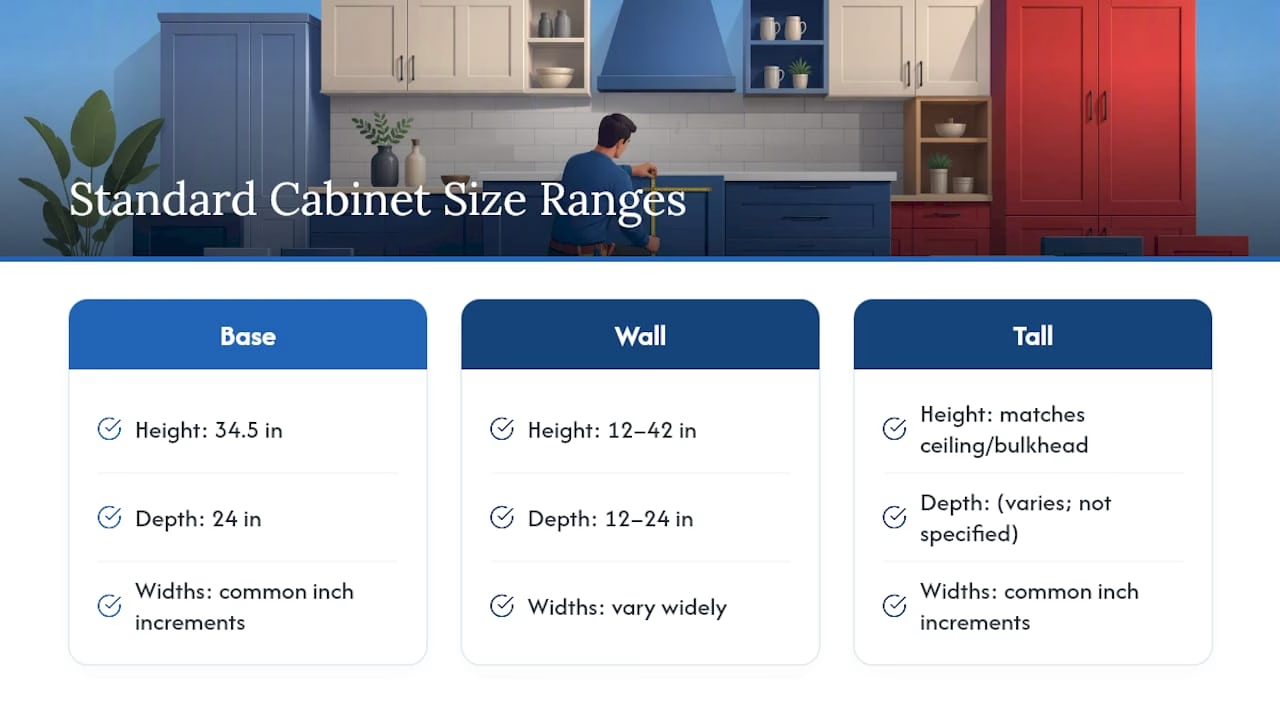
Widths follow a similar logic across the board. Base cabinets are commonly sold in several inch increments within a typical range, and tall or pantry cabinets usually match ceiling height or bulkheads. Use these common width and height ranges as your starting expectation, then verify against your actual opening.
Think of this chart as a quality control check, not a substitute for your own tape measure. It tells you whether the number you just measured is plausible, and it flags outliers worth double checking. If your wall cabinet opening comes in at 48 inches tall, that’s outside the normal range and worth remeasuring before you cut anything or place an order.
Sinks and appliances often have custom cabinet sizes that differ from standard base cabinet dimensions to accommodate plumbing and appliance sizes. Always measure those individually rather than assuming they follow the standard.
How Do You Measure Cabinet Doors Accurately?
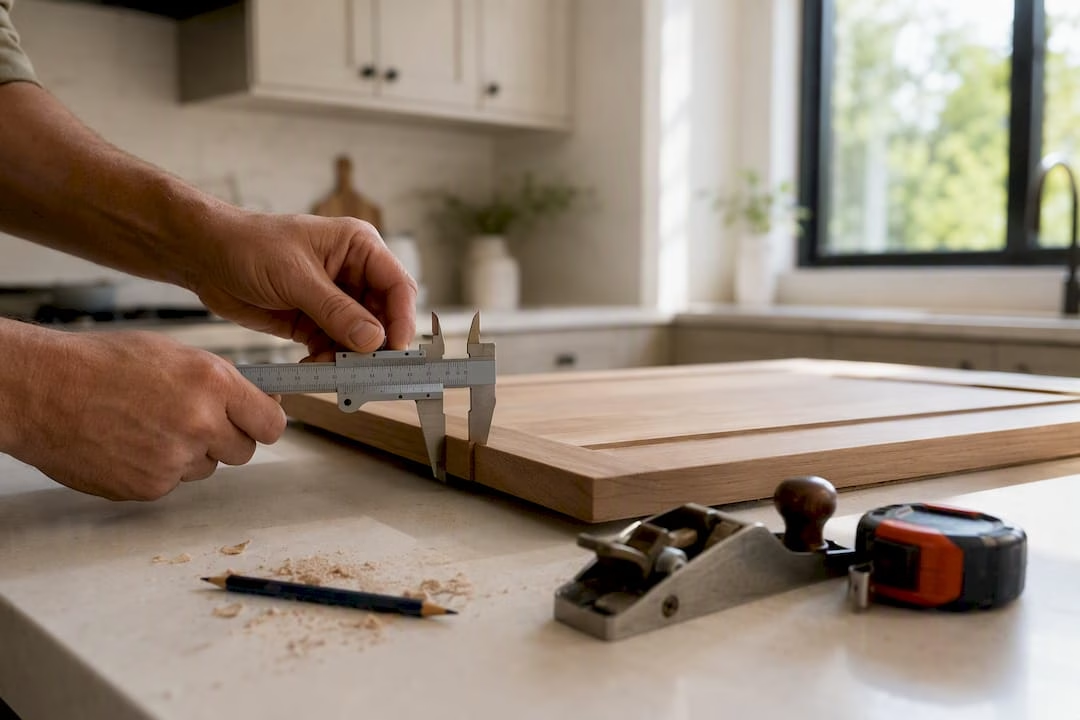
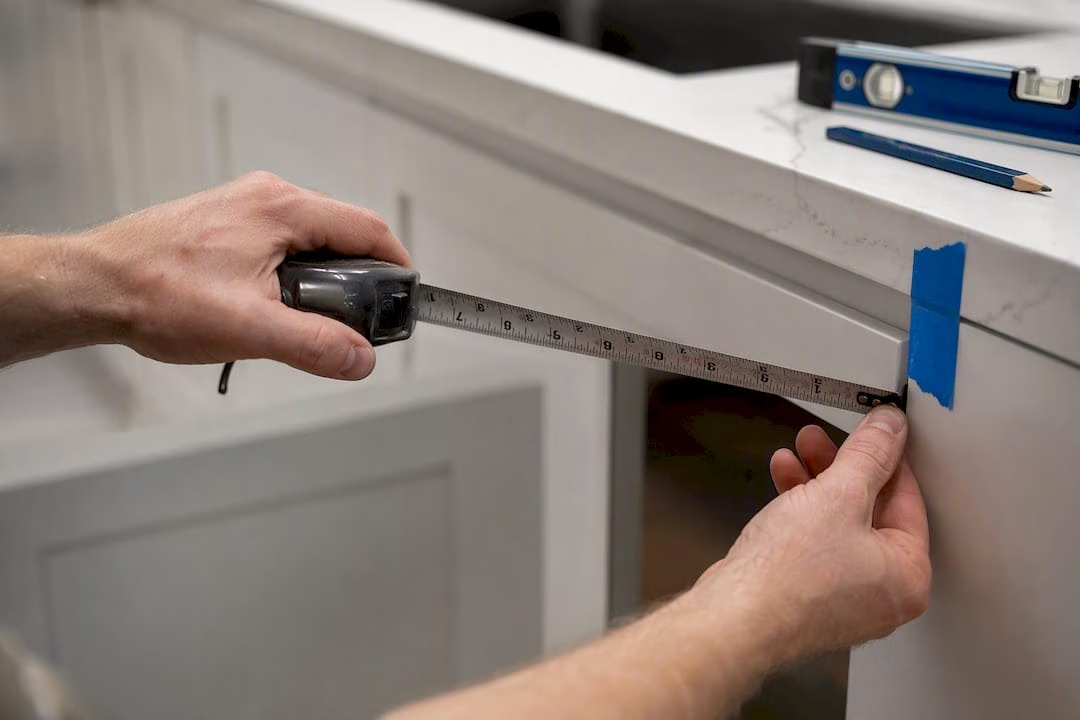
Grab a rigid steel tape, a pencil, and a notebook before you start. A cloth or fabric tape sags across a wide opening and introduces error you won’t catch until the door shows up too small. A caliper is a nice-to-have for checking reveal gaps on existing doors, but it isn’t required for a first measurement.
Where you measure depends on your cabinet construction. On a face-frame cabinet, measure the inside opening of the frame itself, not the outside of the cabinet box. On a frameless cabinet, measure the inside width of the box, since there’s no frame opening to reference. Confusing the two is one of the fastest ways to order a door that’s off by half an inch or more.
Follow this sequence for every opening:
- Measure the width at the top of the opening, then again at the bottom, and record both numbers separately.
- Measure the height on the left side, then the right side, and record both.
- If the two width or height readings differ, use the smaller number for overlay doors and the larger number for inset doors, since that keeps the door from binding.
- Round every reading to the nearest 1/16 inch and write it down immediately. Don’t try to remember it and transfer it later.
- Repeat the process on at least three openings per cabinet run to catch inconsistencies from settling or installation drift.
Cabinet openings are rarely perfectly square, especially in older homes. A gap of even 1/8 inch between the top and bottom width readings is common and not a sign you measured wrong. It’s a sign the cabinet itself is slightly out of square, and your door size needs to account for the tighter measurement.
Pro Tip: Take a photo of each opening with your tape measure still in frame, labeled with painter’s tape if you’re measuring several cabinets at once. It takes ten seconds and saves you from a callback measurement later.
Why Do Overlay and Inset Doors Use Different Formulas?
Overlay and inset doors solve the same problem, covering an opening, from opposite directions. An overlay door sits on top of the face frame or cabinet edge, so its finished size has to exceed the opening by the amount of overlay on each side. An inset door sits flush inside the opening, so its finished size has to be smaller than the opening by the reveal gap that lets it swing without rubbing.
The standard formulas work like this, where OW and OH are opening width and height, OL is overlay, RV is reveal, and G is the center gap between paired doors:
- Overlay, single door: DW = OW + 2×OL, DH = OH + 2×OL
- Overlay, double door: DW = (OW + 2×OL − G) / 2, DH = OH + 2×OL
- Inset, single door: DW = OW − 2×RV, DH = OH − 2×RV
- Inset, double door: DW = (OW − 2×RV − G) / 2, DH = OH − 2×RV
A quarter inch of overlay variance between hinge lines can throw off an entire run of doors, which is why the hinge spec matters as much as the tape measure. Most concealed hinges are built for either 1/2 inch partial overlay or 1-1/4 inch full overlay, and mixing the two on the same job is how adjacent doors end up with mismatched gaps. Check the hinge cup and mounting plate before you finalize either number.
Frameless cabinets add one more wrinkle: there’s no face frame opening to measure, so overlay math starts from the box width itself rather than a frame cutout. That changes what “OW” means in the formula, even though the arithmetic stays identical. Our overlay measuring guide walks through both cabinet types side by side if you’re unsure which one you’re working with.
When Should One Opening Get Two Doors Instead of One?
Width is the deciding factor, and builders have a well established line: openings wider than about 24 inches typically split into two doors rather than one. A single panel that wide tends to sag over time, and it’s more likely to bind against an adjacent door or cabinet when it swings.
Splitting a double-door opening requires one extra step beyond the single-door formula:
- Add the overlay on both outer edges, but subtract the center gap between the two doors first.
- Divide that number by two to get the width of each individual door: (OW + 2×OL − G) / 2.
- Keep the height calculation identical to a single door, since height doesn’t change when you split the width.
- Check that both doors land at the same width. If your opening isn’t perfectly square, the two panels can come out slightly different sizes, which shows up as an uneven center gap once they’re hung.
If you’re refacing an entire run of cabinets, check that the center gap matches across every double-door opening in that run, not just within one cabinet. Inconsistent gaps are one of the first things a trained eye catches, even from across the room.
What’s Different About Sizing Drawer Fronts?
Drawer fronts follow the same overlay or inset math as doors, just applied to a shorter, wider panel. The width calculation is identical, but the height is usually smaller, especially on the top drawer of a base cabinet, which often runs shallower than the drawers below it to leave more usable box space.
Drawer box width matters here too, separate from the front panel. Standard side-mount slides need roughly 1 inch of total clearance, about 1/2 inch per side, between the drawer box and the cabinet opening. That clearance doesn’t affect your front panel size, but it does affect whether your existing drawer box will accept a new slide without modification.
If you’re replacing slides at the same time as fronts, confirm the manufacturer’s clearance spec rather than assuming the 1/2 inch per side default. Some soft-close and undermount slides require different tolerances, and our guide to replacement drawer fronts covers the sizing differences in more detail.
Common Measuring Mistakes That Lead to Wrong-Size Doors
Most sizing problems trace back to a handful of repeat offenders, and they’re easy to avoid once you know what to watch for.
- Measuring the outside of the cabinet frame instead of the inside opening
- Rounding to the nearest inch instead of the nearest 1/16 inch
- Assuming every opening is perfectly square without checking multiple points
- Ordering before confirming the hinge overlay spec, especially on older or unbranded hardware
- Forgetting that a sink base or appliance opening won’t match the standard chart
Pro Tip: Before you order anything, jot down the hinge type, overlay amount, and reveal gap for each opening in the same notebook where you recorded your measurements. Cross-referencing those notes against your final numbers catches mismatches while they’re still cheap to fix.
If a run of cabinets includes an unusual opening, a warped panel, or visible gaps from prior settling, ordering a single sample panel before committing to a full set is worth the small extra cost and wait.
Three Worked Examples Using the Formulas
Running real numbers through each formula makes the math click faster than reading the variables alone.
- Single overlay door. Opening measures 16 inches wide by 30 inches tall, with 1/2 inch partial overlay. DW = 16 + (2 × 0.5) = 17 inches. DH = 30 + (2 × 0.5) = 31 inches. Finished door: 17 by 31 inches.
- Double overlay doors. Opening measures 30 inches wide by 24 inches tall, with 1/2 inch overlay and a 1/8 inch center gap. Per-door width = (30 + 1 − 0.125) / 2 = 15.4375 inches, rounded to 15-7/16 inches. Height = 24 + 1 = 25 inches. Two finished doors: 15-7/16 by 25 inches each.
- Inset door. Opening measures 18 inches wide by 32 inches tall, with a 1/8 inch reveal per side. DW = 18 − 0.25 = 17.75 inches. DH = 32 − 0.25 = 31.75 inches. Finished door: 17-3/4 by 31-3/4 inches.
| Example | Opening (W×H) | Overlay/Reveal | Finished Size |
|---|---|---|---|
| Single overlay | 16″ × 30″ | 1/2″ overlay | 17″ × 31″ |
| Double overlay | 30″ × 24″ | 1/2″ overlay, 1/8″ gap | 15-7/16″ × 25″ (each) |
| Inset | 18″ × 32″ | 1/8″ reveal | 17-3/4″ × 31-3/4″ |
Solid wood inset doors need a little extra breathing room beyond these numbers. Wood movement from seasonal humidity changes means a tight 1/16 inch reveal that looks clean in January can bind by August. If you’re using solid wood on an inset design, lean toward the 1/8 inch end of the reveal range rather than the 1/16 inch minimum.
Adjusting Sizes for Different Cabinet Styles or Manufacturers
The formulas stay constant, but the numbers you plug into them shift depending on who built the box. Semi-custom manufacturers often standardize on a specific overlay, commonly 1/2 inch or 1-1/4 inch, across their entire product line, while a cabinet built decades ago by a local shop might use an overlay that doesn’t match either standard at all.
Shaker-style cabinets, which dominate current kitchen design, are almost always full overlay or inset, rarely partial overlay, since the flat panel look depends on minimal reveal between doors. Traditional raised-panel cabinets more often use partial overlay, which shows more of the face frame between doors.
If you’re replacing doors on cabinets you didn’t build yourself, don’t assume the previous owner’s hinge spec matches any industry default. Pull one existing door and measure its overlay directly against the frame before ordering replacements, especially if the cabinets are older or came from a manufacturer that’s no longer in business. A five-minute check against the physical hardware beats guessing from a chart, every time.
Frameless European-style cabinets, common in modern and IKEA-adjacent builds, tend to run full overlay almost exclusively, since there’s no face frame to reveal between doors. If your kitchen mixes framed and frameless boxes, which happens more often than you’d expect in additions or partial remodels, treat each section as its own measuring project rather than assuming one overlay number applies everywhere.
Can Temperature and Humidity Change Your Cabinet Door Fit?
Wood and wood composite doors expand and contract with seasonal humidity, and that movement is exactly why reveal and overlay tolerances exist in the first place. A door that swings freely in a dry winter can develop a faint drag against the frame in a humid summer, particularly with solid wood panels in a kitchen near a dishwasher or range.
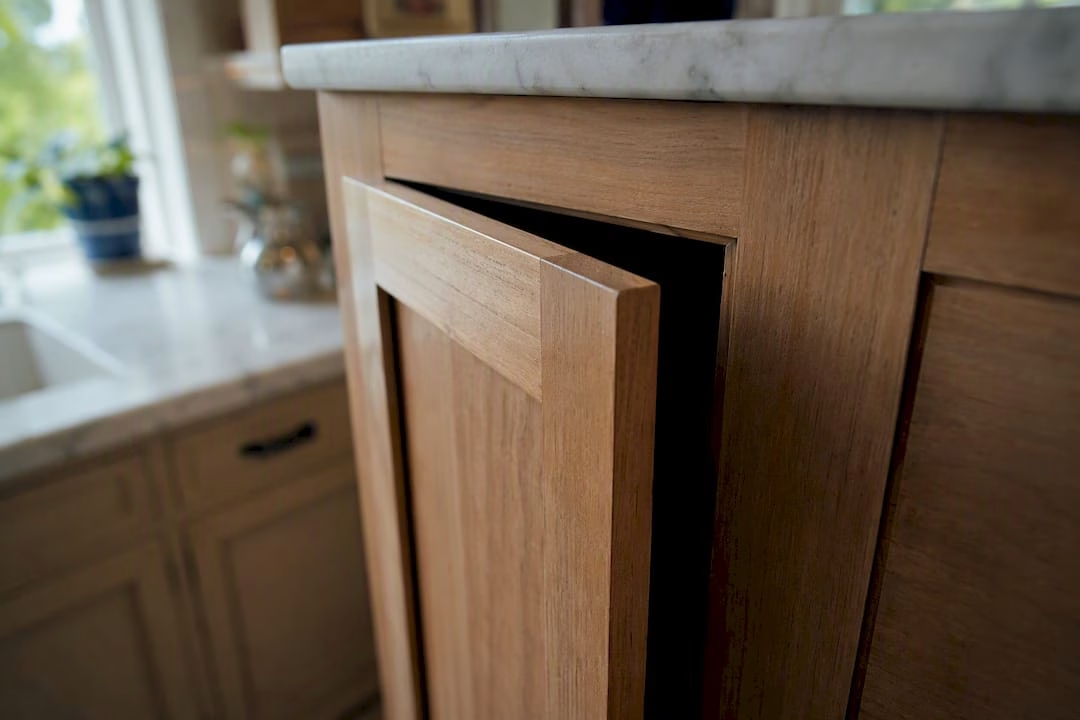
Thermofoil and painted MDF doors move far less than solid wood, since the substrate underneath is more dimensionally stable across a normal seasonal range. That’s part of why so many manufacturers default to MDF cores for painted finishes rather than solid wood, even on higher end lines.
If you’re inset-fitting solid wood doors, build in a reveal closer to 1/8 inch rather than 1/16 inch, especially in a climate with real seasonal humidity swings. That extra margin gives the wood somewhere to expand into without binding against the frame in August. Kitchens and bathrooms see more humidity swing than any other room in the house, simply from cooking steam and shower moisture, which makes them the rooms where a too-tight reveal shows up first.
None of this means solid wood is a poor choice. It means the reveal number in your formula should reflect the material and the room, not just a chart default.
Choosing Door Sizes for a Custom Cabinetry Project
Custom projects give you room to deviate from the standard chart entirely, but that freedom only pays off if you measure with the same discipline you’d use on a stock replacement. Start by confirming your hinge hardware and overlay preference before you finalize a single dimension, since changing that decision later means resizing every door in the project.
Decide on face-frame or frameless construction early, since that choice determines whether your opening measurement comes from a frame cutout or a box width. Mixing the two assumptions partway through a project is one of the more expensive mistakes a DIY renovator can make, because it usually means remaking doors rather than adjusting them.
For a kitchen with mixed cabinet heights, standardize your overlay and reveal numbers across every opening rather than choosing per-cabinet. Consistency in the gap between doors reads as intentional design; inconsistency reads as a mistake, even when every individual door is measured correctly. If you’re weighing a full custom build against refacing existing boxes, our comparison of refacing versus a full remodel breaks down where each approach makes more financial sense.
If your project extends beyond cabinetry into interior doors, the measuring discipline carries over directly. General guidance on replacing interior doors covers similar planning questions around fit, hardware, and swing clearance.
A Precision Note From Tdm-thedoormaker
Precise sizing is the difference between a door that hangs flush and one that needs a shim. Tdm-thedoormaker builds every custom door to your submitted measurements with sizing tolerances down to 1/10,000 inch, and our measure, design, order process is built around catching errors before they reach production.
Order Custom Cabinet Doors Sized to Your Exact Measurements
Measuring by hand works, but it carries risk. One overlooked 1/16 inch error on a face-frame opening, and the door you ordered doesn’t sit flush. Tdm-thedoormaker removes that risk by building every door around the exact numbers you submit through our online configurator, with hinge boring, sample doors, and color swatches available before you commit to a full order.

The configurator walks you through the same measure, design, order sequence covered in this guide, checking your entered dimensions against realistic ranges before production starts. You choose from more than 30 styles and 130-plus colors and finishes, and every door ships boasting the overlay or inset setting you specify, not a generic default. If you’d rather verify your math before ordering, our cabinet door calculator guide is a useful second check. When you’re ready to move forward, visit the custom cabinet doors ordering page to start your configuration and get a size confirmed before it goes into production.
Frequently Asked Questions
What is the standard overlay for kitchen cabinet doors?
Most cabinets use either 1/2 inch partial overlay or 1-1/4 inch full overlay, depending on the hinge hardware installed. Check your existing hinge cup before assuming either number applies to your project.
How do I measure a cabinet opening if it’s not perfectly square?
Measure the width at the top and bottom, and the height at the left and right sides, recording all four numbers separately. Use the smaller reading for overlay doors and the larger reading for inset doors to avoid binding.
What size should a double cabinet door be?
Add the overlay to your opening width, subtract the center gap, then divide by two: (OW + 2×OL − G) / 2. A 30 inch wide opening with 1/2 inch overlay and a 1/8 inch gap produces two doors at roughly 15-7/16 inches each.
Do inset doors need a different reveal for solid wood?
Yes. Solid wood expands and contracts with humidity, so a reveal closer to 1/8 inch holds up better across seasons than the tighter 1/16 inch minimum some charts suggest.
Can I use a standard cabinet door size chart instead of measuring my own opening?
A chart is useful for sanity checking your numbers, but every cabinet opening should still be measured directly. Manufacturing tolerances, settling, and prior installation work all cause real openings to deviate from published standards.
Sources
- Standard kitchen cabinet sizes (Green Building Canada)
- Cabinet door size calculator and formulas (Calculator Academy)
- Cabinet Doors Measuring Instructions (Eagle Woodworking)
- Guide to common kitchen cabinet sizes (The Spruce)